Skip main navigation
Sold
  • Price Unknown

    619 N Florence Ave, Sandpoint, ID 83864

    2beds
    2baths
    1,808sqft
    Single Family Residence
    Built in 2006
    6,969.6 Square Feet Lot
    $618,000 Zestimate®
    $--/sqft
    $2,291 Estimated rent

    Home value

    $618,000

    $544,000 - $698,000

    $2,291/mo

    Zestimate® history
    Loading
    Loading...

    Owner options

    List your home for rent

    $2,291/mo

    Rent Zestimate®

    Find your next renter with Zillow Rental Manager. Plus, with online applications, you can quickly screen prospective tenants – for free.

    Learn more

    $2,291/mo

    Rent Zestimate®

    Refinance and save

    Refinancing to a lower rate could help reduce your monthly payments and save thousands over the life of the loan.

    See today's rates

    Explore your selling options

    Work with a Zillow partner agent

    Leverage their expertise and Zillow's premium Showcase listings to get your home seen by more buyers.

    Get started

    List with your own agent

    Get your home in front of millions of buyers by listing it on Zillow.

    Learn how to do it

    Sell it yourself

    Take full control of how buyers see your home on Zillow by listing For Sale by Owner (FSBO).

    List your home

    What's special

    Wood-burning fireplaceFrench doorsWalk-in showerGarden bedsPerennial plantsGourmet kitchenNatural light
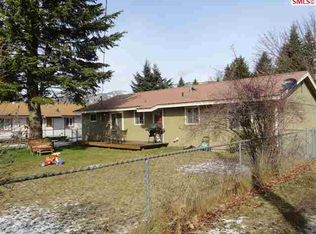
    Every detail of this stunning downtown Sandpoint home has been thoughtfully crafted. Featuring 2 bedrooms, an office, and 2 bathrooms both including heated floors, with an attached 1-car garage. On the main level, you'll be welcomed by a cozy living room with a wood-burning fireplace that leads in to the gourmet kitchen which is a chef's dream—equipped with high-end appliances, plenty of counter space & storage. French doors lead to a covered back porch, overlooking the breathtaking yard. A bedroom and full bath on the main floor add convenience, as well as the laundry room with utility sink. Upstairs the spacious master suite is filled with natural light, & there is a large bathroom with a beautiful clawfoot tub & walk-in shower. There is also a versatile office space that could easily serve as a 3rd bedroom. Architectural plans are available for an addition to the 2nd level, which would add 2 additional bedrooms & a bathroom. The expansive yard is a true sanctuary, with a variety of perennial plants, garden beds for seasonal vegetables, pear and apple trees, raspberries, & rhubarb plants. A shop in the back, with alley access, provides ample space for all your storage needs.

    Zillow last checked:

    Listing updated:

    Listed by:

    Chelsea Nova 208-304-8979,

    EVERGREEN REALTY,

    Courtney Nova 208-290-7264

    Bought with:

    Non Agent

    NON AGENCY

    Source: SELMLS,MLS#: 20251258MLS Logo

    Facts & features

    Interior

    Bedrooms & bathrooms
    • Bedrooms: 2
    • Bathrooms: 2
    • Main level bathrooms: 1
    • Main level bedrooms: 1
    Primary bedroom
    • Description: French Doors, Large Walk In Closet, Sitting Area
    • Level: Second
    Bedroom 2
    • Description: Main Floor, Bright Light
    • Level: Main
    Bathroom 1
    • Description: Heated Floors, Walk-In Shower
    • Level: Main
    Bathroom 2
    • Description: Heated Floors, Dbl Vanity, Clawfoot Tub & Shower
    • Level: Second
    Dining room
    • Description: French doors to covered back porch
    • Level: Main
    Kitchen
    • Description: Gourmet kitchen, S/S high end appliances, granite
    • Level: Main
    Living room
    • Description: Wood fireplace w/gas starter
    • Level: Main
    Heating
    • Radiant, Electric, Fireplace(s), Forced Air, Natural Gas, Wood, Furnace
    Cooling
    • Central Air, Air Conditioning
    Appliances
    • Included: Dishwasher, Disposal, Dryer, Range Hood, Microwave, Range/Oven, Refrigerator, Wine Cooler
    • Laundry: Laundry Room, Main Level, Laundry Room Off Of Garage, Utility Sink, Storage
    Features
    • Walk-In Closet(s), Storage
    • Flooring: Other
    • Doors: French Doors
    • Windows: Window Coverings
    • Basement: None
    • Number of fireplaces: 1
    • Fireplace features: Built In Fireplace, Gas, Raised Hearth, Stone, Wood Burning, 1 Fireplace
    Interior area
    • Total structure area: 1,808
    • Total interior livable area: 1,808 sqft
    • Finished area above ground: 1,808
    • Finished area below ground: 0

    Property

    Parking
    • Total spaces: 1
    • Parking features: Attached, Concrete, Off Street
    • Attached garage spaces: 1
    • Has uncovered spaces: Yes
    Features
    • Levels: Two
    • Stories: 2
    • Patio & porch: Covered, Covered Porch, Patio
    Lot
    • Size: 6,969 sqft
    • Features: City Lot, In Town, Landscaped, Level, Sprinklers
    Details
    • Additional structures: Workshop
    • Parcel number: RPS0500006003AA
    • Zoning description: Residential

    Construction

    Type & style
    • Home type: SingleFamily
    • Architectural style: Cottage
    • Property subtype: Single Family Residence
    Materials
    • Frame, Fiber Cement
    • Foundation: Concrete Perimeter
    • Roof: Composition
    Condition
    • Resale
    • New construction: No
    • Year built: 2006

    Utilities & green energy

    • Sewer: Public Sewer
    • Water: Public
    • Utilities for property: Electricity Connected, Natural Gas Connected, Phone Connected, Garbage Available

    Community & neighborhood

    Security
    • Security features: Security System
    Location
    • Region: Sandpoint

    Other

    Other facts
    • Listing terms: Cash, Conventional, FHA
    • Ownership: Fee Simple
    • Road surface type: Paved

    Price history

    DateEventPrice
    11/19/2025Sold--
    Source: SELMLS #20251258 Report a problem
    10/24/2025Pending sale$664,950$368/sqft
    Source: Coeur d'Alene MLS #25-5012 Report a problem
    9/19/2025Price change$664,950-1.9%$368/sqft
    Source: Coeur d'Alene MLS #25-5012 Report a problem
    8/9/2025Price change$677,500-2.9%$375/sqft
    Source: Coeur d'Alene MLS #25-5012 Report a problem
    7/8/2025Price change$697,500-3.7%$386/sqft
    Source: Coeur d'Alene MLS #25-5012 Report a problem
    5/19/2025Listed for sale$723,950+95.7%$400/sqft
    Source: SELMLS #20251258 Report a problem
    11/4/2018Listing removed$369,900$205/sqft
    Source: Tomlinson Sotheby's International Realty #20183733 Report a problem
    11/1/2018Listed for sale$369,900$205/sqft
    Source: Tomlinson Sotheby's International Realty #20183733 Report a problem

    Public tax history

    YearProperty taxesTax assessment
    2024$2,953 +18.1%$639,898 +10.7%
    2023$2,500 -27.7%$577,795 -2.2%
    2022$3,457 -2.1%$590,907 +32.9%
    2021$3,530 +22.7%$444,648 +22.5%
    2020$2,878 -6.1%$362,901 +5.7%
    2019$3,065 $343,404 +16.9%
    2018$3,065 +29.7%$293,852 +5.2%
    2017$2,363 +32%$279,276 +25.4%
    2016$1,790 $222,624 +0.9%
    2015$1,790 -2.9%$220,728 +1.6%
    2014$1,843 $217,354
    2013-- $217,354
    2012-- --
    2011-- $230,341
    2010-- --
    2009-- --

    Find assessor info on the county website

    Neighborhood: 83864

    Nearby schools

    GreatSchools rating
    Schools provided by the listing agent
    • Elementary: Farmin/Stidwell
    • Middle: Sandpoint
    • High: Sandpoint

    Source: SELMLS. This data may not be complete. We recommend contacting the local school district to confirm school assignments for this home.

    Sell for more on Zillow
    Get a Zillow Showcase℠ listing at no additional cost and you could sell for .
    $618,000
    2% more
    +$12,360
    With Zillow Showcase(estimated)
    $630,360