Welcome to your new home! This beautifully updated Craftsman-style cutie is nestled in a quaint, walkable neighborhood and boasts enjoyable front and back porches, 3 bedrooms, 2 full bathrooms and is loaded with charm! As you step onto the inviting front porch, you'll immediately feel the warmth and character of this home. The open floor plan seamlessly connects the living room, dining area and kitchen, creating a perfect space for entertaining or cozy family gatherings. The redesigned natural light filled kitchen features a beautiful subway tile backsplash, black stainless-steel appliances and ample new soft close cabinetry that extends into the breakfast nook. The first-floor or upstairs bedroom with ensuite can function as the primary suite while the additional bedrooms offer flexibility for guests, a home office, or a growing family. Step outside to the rear porch, where you can enjoy your morning coffee or unwind in the evening overlooking the charming, landscaped backyard. This outdoor oasis is ideal for gardening, relaxing, or hosting summer barbecues. The new storage shed is the perfect space for all your lawn and gardening tools. The two-car garage provides convenience and pull down stairs for additional overhead storage. The neighborhood is a walkable paradise, with tree-lined streets, local eateries and parks just a stroll away. Experience the blend of modern comfort and timeless charm in this beautiful home. Don't miss this opportunity - back on the market due to buyers financing. Inspections were completed with no major findings.
Sold for $249,900
$249,900
619 N Galloway St, Xenia, OH 45385
3beds
1,517sqft
Single Family Residence
Built in 1922
7,004 Square Feet Lot
$269,700 Zestimate®
$165/sqft
$1,715 Estimated rent
Home value
$269,700
$256,000 - $283,000
$1,715/mo
Zestimate® history
Owner options
List your home for rent
$1,715/mo
Rent Zestimate®
Find your next renter with Zillow Rental Manager. Plus, with online applications, you can quickly screen prospective tenants – for free.
$1,715/mo
Rent Zestimate®
Refinance and save
$1,749/mo
Est. payment
Refinancing to a lower rate could help reduce your monthly payments and save thousands over the life of the loan.
$1,749/mo
Est. payment
Explore your selling options
Work with a Zillow partner agent
Leverage their expertise and Zillow's premium Showcase listings to get your home seen by more buyers.
Get startedList with your own agent
Get your home in front of millions of buyers by listing it on Zillow.
Learn how to do itSell it yourself
Take full control of how buyers see your home on Zillow by listing For Sale by Owner (FSBO).
List your homeWhat's special
Zillow last checked:
Listing updated:
Listed by:
Denise Martin 937-470-3717,
Bella Realty Group,
Robert Martin 937-620-3349,
Bella Realty Group
Bought with:
Ann L Halder, 0000436641
BHHS Professional Realty
Source: DABR MLS,MLS#: 911823 Originating MLS: Dayton Area Board of REALTORS
Originating MLS: Dayton Area Board of REALTORSFacts & features
Interior
Bedrooms & bathrooms
- Bedrooms: 3
- Bathrooms: 2
- Full bathrooms: 2
- Main level bathrooms: 1
Bedroom
- Level: Second
- Dimensions: 15 x 14
Bedroom
- Level: Main
- Dimensions: 13 x 11
Bedroom
- Level: Main
- Dimensions: 12 x 11
Breakfast room nook
- Level: Main
- Dimensions: 9 x 8
Dining room
- Level: Main
- Dimensions: 14 x 12
Kitchen
- Level: Main
- Dimensions: 12 x 10
Living room
- Level: Main
- Dimensions: 16 x 13
Utility room
- Level: Basement
- Dimensions: 21 x 15
Heating
- Baseboard, Forced Air, Heat Pump
Cooling
- Central Air
Appliances
- Included: Dishwasher, Disposal, Microwave, Range, Refrigerator, Water Softener, Gas Water Heater
Features
- Ceiling Fan(s), Remodeled
- Windows: Double Hung
- Basement: Full,Unfinished
- Number of fireplaces: 1
- Fireplace features: One, Insert
Interior area
- Total structure area: 1,517
- Total interior livable area: 1,517 sqft
Property
Parking
- Total spaces: 2
- Parking features: Detached, Garage, Two Car Garage, Garage Door Opener, Storage
- Garage spaces: 2
Features
- Levels: Two
- Stories: 2
- Patio & porch: Patio, Porch
- Exterior features: Porch, Patio, Storage
Lot
- Size: 7,004 Square Feet
Details
- Additional structures: Shed(s)
- Parcel number: M40000100050012100
- Zoning: Residential
- Zoning description: Residential
Construction
Type & style
- Home type: SingleFamily
- Property subtype: Single Family Residence
Materials
- Frame, Vinyl Siding
Condition
- Year built: 1922
Utilities & green energy
- Water: Public
- Utilities for property: Natural Gas Available, Sewer Available, Water Available, Cable Available
Community & HOA
Community
- Subdivision: Hetty M Miller's Add
HOA
- Has HOA: No
Location
- Region: Xenia
Financial & listing details
- Price per square foot: $165/sqft
- Tax assessed value: $205,160
- Annual tax amount: $3,127
- Date on market: 5/23/2024
- Listing terms: Conventional,FHA,VA Loan
Price history
| Date | Event | Price |
|---|---|---|
| 8/9/2024 | Sold | $249,900$165/sqft |
Source:  DABR MLS #911823 Report a problem DABR MLS #911823 Report a problem | ||
| 6/23/2024 | Pending sale | $249,900$165/sqft |
Source: DABR MLS #911823 Report a problem | ||
| 6/21/2024 | Listed for sale | $249,900$165/sqft |
Source: DABR MLS #911823 Report a problem | ||
| 5/24/2024 | Pending sale | $249,900$165/sqft |
Source: DABR MLS #911823 Report a problem | ||
| 5/23/2024 | Listed for sale | $249,900+49.3%$165/sqft |
Source: DABR MLS #911823 Report a problem | ||
| 5/6/2020 | Sold | $167,400-0.9%$110/sqft |
Source: Public Record Report a problem | ||
| 3/16/2020 | Pending sale | $168,900$111/sqft |
Source: BHHS Professional Realty #812031 Report a problem | ||
| 3/9/2020 | Listed for sale | $168,900+144.8%$111/sqft |
Source: BHHS Professional Realty #812031 Report a problem | ||
| 12/27/2019 | Sold | $69,000$45/sqft |
Source: Public Record Report a problem | ||
Public tax history
| Year | Property taxes | Tax assessment |
|---|---|---|
| 2025 | $3,127 +4.5% | $71,810 |
| 2024 | $2,994 -1.8% | $71,810 |
| 2023 | $3,049 +17.8% | $71,810 +35.7% |
| 2022 | $2,589 -1.3% | $52,930 |
| 2021 | $2,624 +37.9% | $52,930 +35.5% |
| 2020 | $1,902 +3.9% | $39,050 +7.5% |
| 2019 | $1,831 +99.2% | $36,330 |
| 2018 | $919 +3% | $36,330 |
| 2017 | $892 -50.4% | $36,330 +4.1% |
| 2016 | $1,799 -0.3% | $34,910 |
| 2015 | $1,804 | $34,910 |
| 2014 | $1,804 +3.7% | $34,910 -2.6% |
| 2013 | $1,740 +0.1% | $35,850 |
| 2012 | $1,739 | $35,850 |
| 2011 | -- | $35,850 -1.4% |
| 2010 | $1,604 -0.2% | $36,360 |
| 2009 | $1,606 +2.8% | $36,360 |
| 2008 | $1,563 -0.2% | $36,360 +3.1% |
| 2007 | $1,566 -0.3% | $35,280 |
| 2006 | $1,571 +4% | $35,280 +5.5% |
| 2004 | $1,511 +23.5% | $33,440 +0% |
| 2003 | $1,223 -0.7% | $33,439 |
| 2002 | $1,231 +19.8% | $33,439 +25.3% |
| 2001 | $1,028 +0.1% | $26,688 |
| 2000 | $1,026 | $26,688 |
Find assessor info on the county website
Neighborhood: 45385
Nearby homes
- $219,4004 bd1 ba1.2k sqft611 N Galloway St, Xenia, OH 45385Off Market
- $315,0003 bd3 ba2.1k sqft629 N Galloway St, Xenia, OH 45385Sold
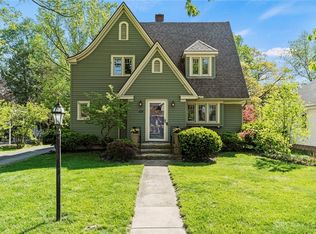
- $209,4003 bd1 ba1k sqft641 N Galloway St, Xenia, OH 45385Off Market
- $295,7003 bd3 ba1.9k sqft595 N Galloway St, Xenia, OH 45385Off Market
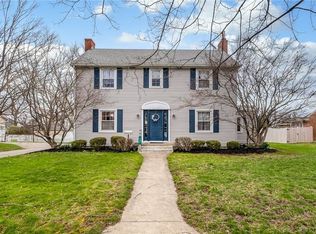
- $13,960-- bd-- ba-- sqft595 N Galloway St, Xenia, OH 45385Off Market
- $1004 bd1 ba2.6k sqft594 N King St, Xenia, OH 45385Off Market
- $21,090-- bd-- ba-- sqft594 N King St, Xenia, OH 45385Off Market
- $13,9603 bd2 ba1.7k sqft579 N Galloway St, Xenia, OH 45385Off Market
Nearby schools
GreatSchools rating
- 7/10Spring Hill Elementary SchoolGrades: K-5Distance: 0.3 mi
- 5/10Warner Middle SchoolGrades: 6-8Distance: 1.6 mi
- 3/10Xenia High SchoolGrades: 9-12Distance: 1.1 mi
Schools provided by the listing agent
- District: Xenia
Source: DABR MLS. This data may not be complete. We recommend contacting the local school district to confirm school assignments for this home.
Get a cash offer in 3 minutes
Find out how much your home could sell for in as little as 3 minutes with a no-obligation cash offer.
Estimated market value
$269,700
Get a cash offer in 3 minutes
Find out how much your home could sell for in as little as 3 minutes with a no-obligation cash offer.
Estimated market value
$269,700
- Ohio
- Greene County
- Xenia
- 45385
- 619 N Galloway St
Nearby cities
Nearby neighborhoods
Nearby zip codes
Other Xenia Topics
