Skip main navigation
Sold for $165,000
  • $165,000

    619 N Union St, Lincoln, IL 62656

    3beds
    1,811sqft
    Single Family Residence, Residential
    Built in 1894
    0.28 Acres Lot
    $166,100 Zestimate®
    $91/sqft
    $1,550 Estimated rent

    Home value

    $166,100

    Estimated sales range

    Not available

    $1,550/mo

    Zestimate® history
    Loading
    Loading...

    Owner options

    List your home for rent

    $1,550/mo

    Rent Zestimate®

    Find your next renter with Zillow Rental Manager. Plus, with online applications, you can quickly screen prospective tenants – for free.

    Learn more

    $1,550/mo

    Rent Zestimate®

    Refinance and save

    $1,202/mo

    Est. payment

    Refinancing to a lower rate could help reduce your monthly payments and save thousands over the life of the loan.

    See today's rates

    $1,202/mo

    Est. payment

    Explore your selling options

    Work with a Zillow partner agent

    Leverage their expertise and Zillow's premium Showcase listings to get your home seen by more buyers.

    Get started

    List with your own agent

    Get your home in front of millions of buyers by listing it on Zillow.

    Learn how to do it

    Sell it yourself

    Take full control of how buyers see your home on Zillow by listing For Sale by Owner (FSBO).

    List your home

    What's special

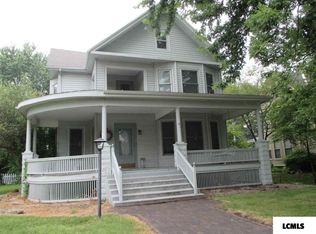
    Corner woodburning fireplaceAbove ground swimming poolTwo car detached garageCozy family roomWood floorsCovered front porchFully equipped kitchen
    Lovely 3 bedroom, 2 full bath two story Victorian! Entertaining family and friends will become a hit with the incredible covered front porch. Step inside and feel right at home with the professionally painted walls (2024) and classic touches around every corner. The spacious foyer boasts tile flooring in addition to a gorgeous open staircase host to three extravagant stained glass windows. Other main floor features include a roomy front facing living room with a captivating beveled glass window, cozy family room complete with a corner woodburning fireplace, comfortable formal dining room with wood floors and corner built-in (dining room area is also host to a back entrance to staircase), lovely fully equipped kitchen boasting ceramic tile flooring, large yet inviting back porch/laundry room area, and a beautiful full tiled bath with a corner shower. Upstairs, you will find three nice sized bedrooms -- all showcased by ample natural light -- main bedroom features classy French doors that connect room to adjacent bedroom -- main bedroom is also host to a great built-in shelving unit. An updated second full hall bath and a large 7X11 walk-in hall closet complete the upper level. The large basement features ample room for storage along with mechanicals – plus, there is a two car detached garage out back. Who could forget to mention the wonderfully large privacy fenced backyard with an above ground swimming pool in addition to the convenient established location? The full package!

    Zillow last checked:

    Listing updated:

    Listed by:

    Seth A Goodman 217-737-3742,

    ME Realty

    Bought with:

    Non-Member Agent RMLSA

    Non-MLS

    Source: RMLS Alliance as distributed by MLS GRID,MLS#: CA1043094MLS LogoOriginating MLS: Capital Area Association of Realtors

    Facts & features

    Interior

    Bedrooms & bathrooms
    • Bedrooms: 3
    • Bathrooms: 2
    • Full bathrooms: 2
    Bedroom 1
    • Level: Upper
    • Dimensions: 13ft 0in x 15ft 0in
    Bedroom 2
    • Level: Upper
    • Dimensions: 13ft 0in x 13ft 0in
    Bedroom 3
    • Level: Upper
    • Dimensions: 13ft 0in x 11ft 0in
    Other
    • Level: Main
    • Dimensions: 13ft 0in x 18ft 0in
    Additional room
    • Description: Foyer
    • Level: Main
    • Dimensions: 13ft 0in x 11ft 0in
    Additional room 2
    • Description: Mudroom
    • Level: Main
    • Dimensions: 7ft 0in x 10ft 0in
    Family room
    • Level: Main
    • Dimensions: 16ft 0in x 13ft 0in
    Kitchen
    • Level: Main
    • Dimensions: 12ft 0in x 13ft 0in
    Laundry
    • Level: Main
    Living room
    • Level: Main
    • Dimensions: 13ft 0in x 15ft 0in
    Main level
    • Area: 1079
    Upper level
    • Area: 732
    Heating
    • Forced Air
    Cooling
    • Central Air
    Appliances
    • Included: Dishwasher, Microwave, Range, Refrigerator
    Features
    • Ceiling Fan(s)
    • Windows: Blinds
    • Basement: Partial,Unfinished
    • Number of fireplaces: 1
    • Fireplace features: Wood Burning, Family Room
    Interior area
    • Total structure area: 1,811
    • Total interior livable area: 1,811 sqft

    Property

    Parking
    • Total spaces: 2
    • Parking features: Detached, Paved
    • Garage spaces: 2
    Features
    • Levels: Two
    • Patio & porch: Patio, Porch
    • Pool features: Above Ground
    Lot
    • Size: 0.28 Acres
    • Dimensions: 80 x 150
    • Features: Level
    Details
    • Parcel number: 1258100500

    Construction

    Type & style
    • Home type: SingleFamily
    • Property subtype: Single Family Residence, Residential
    Materials
    • Wood Siding
    • Foundation: Brick/Mortar
    • Roof: Shingle
    Condition
    • New construction: No
    • Year built: 1894

    Utilities & green energy

    • Sewer: Public Sewer
    • Water: Public

    Community & neighborhood

    Location
    • Region: Lincoln
    • Subdivision: None

    Price history

    DateEventPrice
    5/22/2026Sold$165,000+17.9%$91/sqft
    Source: RMLS Alliance as distributed by MLS GRID #CA1043094 Report a problem
    4/18/2026Pending sale$140,000$77/sqft
    Source: RMLS Alliance as distributed by MLS GRID #CA1043094 Report a problem
    4/17/2026Listed for sale$140,000+27.3%$77/sqft
    Source: RMLS Alliance as distributed by MLS GRID #CA1043094 Report a problem
    9/17/2024Sold$110,000-31.8%$61/sqft
    Source: Public Record Report a problem
    4/1/2013Sold$161,200$89/sqft
    Source: RMLS Alliance as distributed by MLS GRID #CA20120587 Report a problem

    Public tax history

    YearProperty taxesTax assessment
    2024$3,589 +6%$45,680 +8%
    2023$3,385 +4.1%$42,300 +7.3%
    2022$3,252 +4.2%$39,440 +3.9%
    2021$3,120 -0.2%$37,970
    2020$3,126 +2.5%$37,970 +2%
    2019$3,049 +3.5%$37,230
    2018$2,946 +63.5%$37,230 +4%
    2017$1,802 -31.7%$35,800 -1.2%
    2016$2,639 $36,230 +4.7%
    2015$2,639 $34,610
    2014$2,639 $34,610 +8.4%
    2013$2,639 $31,940 -1.5%
    2012$2,639 +1.2%$32,410 -0.7%
    2011$2,608 -1.3%$32,640 -2.4%
    2010$2,642 $33,430

    Find assessor info on the county website

    Neighborhood: 62656

    Nearby schools

    GreatSchools rating
    Schools provided by the listing agent
    • High: Lincoln

    Source: RMLS Alliance as distributed by MLS GRID. This data may not be complete. We recommend contacting the local school district to confirm school assignments for this home.

    Get pre-qualified for a loan
    At Zillow Home Loans, we can pre-qualify you in as little as 5 minutes with no impact to your credit score.

    An equal housing lender. NMLS #10287.