Welcome to the epitome of luxurious living in Hillsboro, Oregon! Discover this immaculate 4-bedroom traditional semi-custom home, nestled on a private cul-de-sac. Step inside and be greeted by soaring vaulted ceilings, bathing the space in abundant natural light through numerous windows. The kitchen is a chef's delight, featuring many cabinets for storage, a gas cook island, and ample counter space for culinary creations. The open-concept design seamlessly connects the kitchen to the rest of the living area, making it perfect for entertaining. The family room boasts a built-in gas fireplace, complemented by a surround sound system and a flat-screen TV, creating an inviting space to relax and unwind.The property also offers a three-car garage, with an exciting converted party room complete with a pool table. This additional space provides the perfect setting for hosting memorable gatherings with family and friends. Step outside into your own personal oasis. The outdoor area features an inviting in-ground pool and spa with solar, offering a refreshing retreat during warm summer months. Immerse yourself in the beautifully landscaped gardens, providing a serene backdrop for relaxation and leisure. An extra 200 sq. ft. studio outbuilding adjacent to a fenced side yard offers versatility, whether you need additional storage for your RV or boat or a dedicated space for your furry friends to play. Beyond the enchanting property, the surrounding area offers a host of amenities and attractions. Hillsboro is known for its vibrant community, with a thriving downtown area that showcases an array of shops, restaurants, and cultural hotspots. Take advantage of nearby parks and recreational areas, perfect for outdoor enthusiasts and nature lovers. Commute with ease, as major highways and public transportation options are within close proximity, ensuring convenient access to the wider region. Schedule a showing today! [Home Energy Score = 3. HES Report at https://rpt.greenbuildingregistry.com/hes/OR10219846]
Sold
$800,000
619 NE Sundance Ct, Hillsboro, OR 97124
4beds
2,616sqft
Residential, Single Family Residence
Built in 1995
0.26 Acres Lot
$792,700 Zestimate®
$306/sqft
$3,448 Estimated rent
Home value
$792,700
$753,000 - $832,000
$3,448/mo
Zestimate® history
Owner options
List your home for rent
$3,448/mo
Rent Zestimate®
Find your next renter with Zillow Rental Manager. Plus, with online applications, you can quickly screen prospective tenants – for free.
$3,448/mo
Rent Zestimate®
Refinance and save
$4,853/mo
Est. payment
Refinancing to a lower rate could help reduce your monthly payments and save thousands over the life of the loan.
$4,853/mo
Est. payment
Explore your selling options
Work with a Zillow partner agent
Leverage their expertise and Zillow's premium Showcase listings to get your home seen by more buyers.
Get startedList with your own agent
Get your home in front of millions of buyers by listing it on Zillow.
Learn how to do itSell it yourself
Take full control of how buyers see your home on Zillow by listing For Sale by Owner (FSBO).
List your homeWhat's special
Built-in gas fireplaceFenced side yardRecreational areasSurround sound systemNearby parksSoaring vaulted ceilingsPrivate cul-de-sac
Zillow last checked:
Listing updated:
Listed by:
Brian Johnson 503-957-5587,
Windermere Realty Trust
Bought with:
Colton Zakowski
Reger Homes, LLC
Source: RMLS (OR),MLS#: 23598142
Facts & features
Interior
Bedrooms & bathrooms
- Bedrooms: 4
- Bathrooms: 3
- Full bathrooms: 2
- Partial bathrooms: 1
- Main level bathrooms: 1
Rooms
- Room types: Utility Room, Bedroom 4, Bedroom 2, Bedroom 3, Dining Room, Family Room, Kitchen, Living Room, Primary Bedroom
Primary bedroom
- Features: Bathroom
- Level: Upper
- Area: 228
- Dimensions: 12 x 19
Bedroom 2
- Level: Upper
- Area: 132
- Dimensions: 11 x 12
Bedroom 3
- Level: Upper
- Area: 132
- Dimensions: 11 x 12
Bedroom 4
- Level: Main
- Area: 180
- Dimensions: 10 x 18
Dining room
- Level: Main
- Area: 304
- Dimensions: 19 x 16
Family room
- Features: Fireplace
- Level: Main
- Area: 273
- Dimensions: 13 x 21
Kitchen
- Features: Eating Area
- Level: Main
- Area: 280
- Width: 20
Living room
- Features: Vaulted Ceiling
- Level: Main
- Area: 210
- Dimensions: 14 x 15
Heating
- Active Solar, Forced Air, Fireplace(s)
Cooling
- Central Air
Appliances
- Included: Built In Oven, Convection Oven, Cooktop, Dishwasher, Disposal, Microwave, Wine Cooler, Gas Water Heater, Solar Hot Water
- Laundry: Laundry Room
Features
- Ceiling Fan(s), Granite, High Ceilings, Soaking Tub, Sound System, Vaulted Ceiling(s), Eat-in Kitchen, Bathroom, Kitchen Island, Pantry
- Flooring: Hardwood, Wall to Wall Carpet, Wood
- Windows: Vinyl Frames
- Basement: Crawl Space
- Number of fireplaces: 1
- Fireplace features: Gas
Interior area
- Total structure area: 2,616
- Total interior livable area: 2,616 sqft
Property
Parking
- Total spaces: 3
- Parking features: Driveway, RV Access/Parking, RV Boat Storage, Garage Door Opener, Attached, Converted Garage
- Attached garage spaces: 3
- Has uncovered spaces: Yes
Accessibility
- Accessibility features: Accessible Entrance, Garage On Main, Accessibility
Features
- Stories: 2
- Patio & porch: Covered Deck, Covered Patio, Patio, Porch
- Exterior features: Garden, Gas Hookup, Water Feature, Yard
- Has spa: Yes
- Spa features: Builtin Hot Tub
- Fencing: Fenced
Lot
- Size: 0.26 Acres
- Features: Corner Lot, Cul-De-Sac, Level, Private, Sprinkler, SqFt 10000 to 14999
Details
- Additional structures: GasHookup, RVParking, RVBoatStorage, Workshop, HomeTheater
- Parcel number: R2018250
- Other equipment: Home Theater, Intercom
Construction
Type & style
- Home type: SingleFamily
- Architectural style: Custom Style,Traditional
- Property subtype: Residential, Single Family Residence
Materials
- Brick, Lap Siding
- Foundation: Concrete Perimeter
- Roof: Composition
Condition
- Resale
- New construction: No
- Year built: 1995
Utilities & green energy
- Gas: Gas Hookup, Gas
- Sewer: Public Sewer
- Water: Public
- Utilities for property: Cable Connected
Green energy
- Energy generation: Solar
Community & HOA
Community
- Security: Security Lights
- Subdivision: Sunshine Park
HOA
- Has HOA: No
Location
- Region: Hillsboro
Financial & listing details
- Price per square foot: $306/sqft
- Tax assessed value: $837,550
- Annual tax amount: $6,847
- Date on market: 7/14/2023
- Cumulative days on market: 9 days
- Listing terms: Cash,Conventional
- Road surface type: Paved
Price history
| Date | Event | Price |
|---|---|---|
| 8/17/2023 | Sold | $800,000+0%$306/sqft |
Source:  RMLS (OR) #23598142 Report a problem RMLS (OR) #23598142 Report a problem | ||
| 7/23/2023 | Pending sale | $799,999$306/sqft |
Source: RMLS (OR) #23598142 Report a problem | ||
| 7/14/2023 | Listed for sale | $799,999+133.4%$306/sqft |
Source: RMLS (OR) #23598142 Report a problem | ||
| 6/15/2010 | Sold | $342,700-7.1%$131/sqft |
Source: Public Record Report a problem | ||
| 12/20/2009 | Listing removed | $369,000$141/sqft |
Source: Real Pro NW #9080952 Report a problem | ||
| 10/22/2009 | Listed for sale | $369,000+29.5%$141/sqft |
Source: Real Pro NW #9080952 Report a problem | ||
| 9/11/2002 | Sold | $285,000+29.5%$109/sqft |
Source: Public Record Report a problem | ||
| 3/8/1996 | Sold | $220,000$84/sqft |
Source: Public Record Report a problem | ||
Public tax history
| Year | Property taxes | Tax assessment |
|---|---|---|
| 2025 | $8,613 +4.8% | $524,960 +7.6% |
| 2024 | $8,215 +2.9% | $487,920 +3% |
| 2023 | $7,981 +16.6% | $473,710 +16.8% |
| 2022 | $6,847 +2.1% | $405,590 |
| 2021 | $6,710 +2.2% | -- |
| 2020 | $6,565 +3% | $382,320 +3% |
| 2019 | $6,376 +4.5% | $371,190 |
| 2018 | $6,104 | $371,190 +6.1% |
| 2017 | $6,104 +6.7% | $349,890 +3% |
| 2016 | $5,721 | $339,700 +3% |
| 2015 | $5,721 +4.2% | $329,810 +3% |
| 2014 | $5,490 +2.8% | $320,210 +3% |
| 2013 | $5,341 +3.2% | $310,890 +3% |
| 2012 | $5,176 +3.8% | $301,840 -9.3% |
| 2011 | $4,989 +1.3% | $332,850 -6.5% |
| 2010 | $4,924 +3.6% | $355,860 -2.6% |
| 2009 | $4,754 +5.8% | $365,250 -10.6% |
| 2008 | $4,495 +0.4% | $408,620 -10.3% |
| 2007 | $4,475 +18.7% | $455,290 +6.7% |
| 2006 | $3,768 -0.2% | $426,530 +18.5% |
| 2005 | $3,778 +1.6% | $359,880 +6.2% |
| 2004 | $3,718 +3.1% | $338,830 +3.7% |
| 2003 | $3,607 +2.1% | $326,830 +3.3% |
| 2002 | $3,533 -0.6% | $316,240 +3.6% |
| 2001 | $3,553 +16.1% | $305,200 +2.1% |
| 2000 | $3,060 | $298,940 |
Find assessor info on the county website
Neighborhood: 97124
Nearby homes
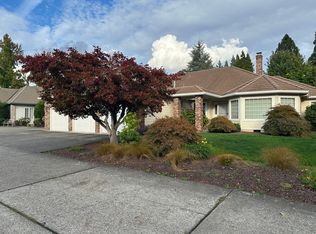
- $653,5003 bd2 ba2.4k sqft615 NE Sundance Ct, Hillsboro, OR 97124Off Market
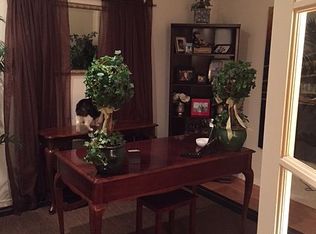
- $707,9003 bd2 ba2.4k sqft626 NE Sundance Ct, Hillsboro, OR 97124Off Market
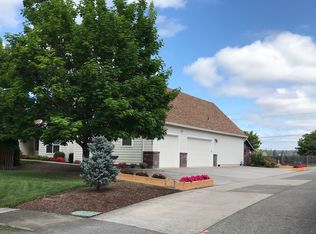
- $782,7004 bd3 ba3.2k sqft605 NE Sundance Ct, Hillsboro, OR 97124Off Market
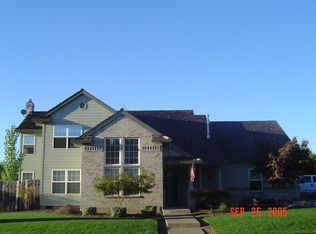
- $689,1003 bd2 ba2.3k sqft609 NE Sundance Ct, Hillsboro, OR 97124Off Market
- $658,6004 bd3 ba2.1k sqft611 NE Sundance Ct, Hillsboro, OR 97124Off Market
- $683,000-- bd3 ba2.4k sqft620 NE Sundance Ct, Hillsboro, OR 97124Off Market
- $515,8003 bd2 ba1.4k sqft603 NE Sundance Ct, Hillsboro, OR 97124Off Market
- $737,7004 bd3 ba2.7k sqft616 NE Sundance Ct, Hillsboro, OR 97124Off Market
Nearby schools
GreatSchools rating
- 9/10Jackson Elementary SchoolGrades: K-6Distance: 0.4 mi
- 3/10Evergreen Jr High SchoolGrades: 7-8Distance: 2.6 mi
- 7/10Glencoe High SchoolGrades: 9-12Distance: 0.8 mi
Schools provided by the listing agent
- Elementary: Jackson
- Middle: Evergreen
- High: Glencoe
Source: RMLS (OR). This data may not be complete. We recommend contacting the local school district to confirm school assignments for this home.
Get a cash offer in 3 minutes
Find out how much your home could sell for in as little as 3 minutes with a no-obligation cash offer.
Estimated market value
$792,700
Get a cash offer in 3 minutes
Find out how much your home could sell for in as little as 3 minutes with a no-obligation cash offer.
Estimated market value
$792,700
- Oregon
- Washington County
- Hillsboro
- 97124
- 619 NE Sundance Ct
Nearby cities
Nearby neighborhoods
Nearby zip codes
Other Hillsboro Topics
