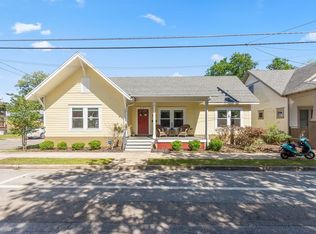
Under contract-accepting backup offers. Welcome to this beautifully crafted custom 3-bedroom, 2.5-bath home in Gainesville's sought-after Historic Pleasant Street neighborhood. Built in 2016, this thoughtfully designed residence combines modern construction with timeless character, all on an exceptionally rare 0.30-acre lot just minutes from both Downtown Gainesville and the University of Florida. Inside, you'll find solid wood flooring, soaring ceilings, and an open-concept floor plan ideal for both everyday living and entertaining. The spacious kitchen features stone countertops, stainless steel appliances, abundant cabinetry, and seamless flow into the main living and dining areas. The first-floor primary suite offers a private retreat with a large walk-in closet and a luxurious ensuite bath complete with a walk-in shower and classic clawfoot soaking tub. A dedicated laundry room is conveniently located downstairs. Upstairs, two additional bedrooms are complemented by a large utility room and a bonus conditioned storage space—perfect for hobbies, seasonal storage, or a home office. Outdoor living shines with a welcoming front porch, a screened rear porch, and a sprawling backyard overlooking a lush lawn. With ample room for a pool, guest house, or accessory dwelling unit (ADU), the oversized lot offers exceptional flexibility and future potential. On-site parking completes this rare in-town opportunity. Enjoy the best of Gainesville living in one of the city's most charming historic neighborhoods, with easy access to restaurants, parks, downtown events, and the University of Florida.
Under contract
$549,000
619 NW 3rd St, Gainesville, FL 32601
3beds
1,815sqft
Single Family Residence
Built in 2016
0.3 Acres Lot
$-- Zestimate®
$302/sqft
$-- HOA
What's special
On-site parkingOpen-concept floor planWelcoming front porchScreened rear porchOversized lotPrivate retreatSoaring ceilings
- 22 days |
- 709 |
- 41 |
Likely to sell faster than
Zillow last checked:
Listing updated:
Listed by:
Megan Atwater 352-283-1498,
REAL BROKER, LLC 855-450-0442
Source: Stellar MLS,MLS#: GC541147
Originating MLS: Orlando Regional

Facts & features
Interior
Bedrooms & bathrooms
- Bedrooms: 3
- Bathrooms: 3
- Full bathrooms: 2
- 1/2 bathrooms: 1
Rooms
- Room types: Utility Room, Storage Rooms
Primary bedroom
- Features: Walk-In Closet(s)
- Level: First
- Area: 156 Square Feet
- Dimensions: 12x13
Kitchen
- Level: First
- Area: 140 Square Feet
- Dimensions: 14x10
Living room
- Level: First
- Area: 280 Square Feet
- Dimensions: 20x14
Heating
- Central, Electric
Cooling
- Central Air
Appliances
- Included: Dishwasher, Disposal, Dryer, Freezer, Gas Water Heater, Range, Refrigerator, Washer
- Laundry: Inside, Laundry Room
Features
- Ceiling Fan(s), Eating Space In Kitchen, High Ceilings, Living Room/Dining Room Combo, Open Floorplan, Primary Bedroom Main Floor, Solid Surface Counters, Solid Wood Cabinets, Stone Counters, Thermostat
- Flooring: Tile, Hardwood
- Windows: Blinds
- Has fireplace: No
Interior area
- Total structure area: 2,194
- Total interior livable area: 1,815 sqft
Video & virtual tour
Property
Features
- Levels: One
- Stories: 1
- Exterior features: Garden, Lighting, Private Entrance, Private Mailbox, Private Yard
Lot
- Size: 0.3 Acres
- Dimensions: 110 x 62
Details
- Additional parcels included: 14338-001-000
- Parcel number: 14338000000
- Zoning: RSF
- Special conditions: None
Construction
Type & style
- Home type: SingleFamily
- Property subtype: Single Family Residence
Materials
- Cement Siding
- Foundation: Pillar/Post/Pier
- Roof: Metal
Condition
- New construction: No
- Year built: 2016
Utilities & green energy
- Sewer: Public Sewer
- Water: Public
- Utilities for property: Cable Available, Electricity Connected, Natural Gas Connected, Sewer Connected, Street Lights, Water Connected
Community & HOA
Community
- Pet fee: $0 monthly
- Subdivision: BRUSH ADDITION TO GAINESVILLE
HOA
- Has HOA: No
Location
- Region: Gainesville
Financial & listing details
- Price per square foot: $302/sqft
- Tax assessed value: $374,162
- Annual tax amount: $6,893
- Date on market: 6/18/2026
- Cumulative days on market: 10 days
- Ownership: Fee Simple
- Total actual rent: 0
- Electric utility on property: Yes
- Road surface type: Paved
Estimated market value
Not available
Estimated sales range
Not available
Not available
Price history
| Date | Event | Price |
|---|---|---|
| 7/8/2026 | Contingent | $549,000$302/sqft |
Source: | ||
| 6/29/2026 | Pending sale | $549,000$302/sqft |
Source: | ||
| 6/18/2026 | Listed for sale | $549,000+2645%$302/sqft |
Source: | ||
| 4/15/2026 | Listing removed | $2,500$1/sqft |
Source: Zillow Rentals Report a problem | ||
| 4/7/2026 | Listed for rent | $2,500+25%$1/sqft |
Source: Zillow Rentals Report a problem | ||
| 5/5/2021 | Listing removed | -- |
Source: Zillow Rental Manager Report a problem | ||
| 4/17/2021 | Listed for rent | $2,000$1/sqft |
Source: Zillow Rental Manager Report a problem | ||
| 2/9/2016 | Sold | $20,000+33.3%$11/sqft |
Source: Public Record Report a problem | ||
| 10/23/2014 | Sold | $15,000-40%$8/sqft |
Source: GACAR #352804 Report a problem | ||
| 5/18/2014 | Listed for sale | $25,000$14/sqft |
Source: Watson Realty Corp #352804 Report a problem | ||
Public tax history
| Year | Property taxes | Tax assessment |
|---|---|---|
| 2025 | $7,180 +19.4% | $290,547 +10% |
| 2024 | $6,012 -12.4% | $264,134 -11.9% |
| 2023 | $6,865 +11.5% | $299,702 +9.7% |
| 2022 | $6,156 +106.1% | $273,317 +65.7% |
| 2021 | $2,987 +1.8% | $164,988 +1.4% |
| 2020 | $2,933 +0.2% | $162,710 +2.3% |
| 2019 | $2,928 | $159,052 -1.9% |
| 2018 | $2,928 +3% | $162,200 -31.8% |
| 2017 | $2,842 -38.4% | $238,000 +7833.3% |
| 2016 | $4,614 +6565.1% | $3,000 |
| 2015 | $69 -2.1% | $3,000 |
| 2014 | $71 -0.8% | $3,000 |
| 2013 | $71 | $3,000 |
| 2012 | -- | $3,000 |
| 2011 | -- | $3,000 |
| 2010 | -- | $3,000 |
| 2009 | -- | $3,000 |
| 2008 | -- | $3,000 |
| 2007 | -- | $3,000 |
| 2006 | -- | $3,000 |
| 2005 | -- | $3,000 |
| 2004 | -- | $3,000 |
| 2003 | -- | $3,000 |
| 2002 | -- | $3,000 |
| 2001 | -- | $3,000 |
| 2000 | -- | $3,000 |
Find assessor info on the county website
Monthly payment
Est. payment$--/mo
Payment breakdown
Explore the cost of this home by adjusting the details. Changes won't be saved.All calculations are estimates and provided by Zillow, Inc. for informational purposes only. Actual amounts may vary.
HOA fees may include property taxes on listings classified as Co-Ops. Contact the listing agent and/or owner for fee details.
Mortgage interest rates are dependent on a number of factors, including credit score, down payment, and repayment length. Interest rate data provided by Zillow Group Marketplace, Inc. as of 1/1/1970 from various mortgage lenders with which we have lead or other similar arrangements; the Estimated Payment is an average of those rates.
See how much you could borrow to make a competitive offer.
Climate risks
Neighborhood: Pleasent street
Nearby schools
GreatSchools rating
- 5/10Caroline Beatrice Parker ElementaryGrades: K-5Distance: 1.3 mi
- 6/10Gainesville High SchoolGrades: 8-12Distance: 1.2 mi
- 3/10Westwood Middle SchoolGrades: 6-8Distance: 2.6 mi
A local agent can set up tours, give advice and negotiate with sellers.
- Florida
- Alachua County
- Gainesville
- 32601
- Pleasent street
- 619 NW 3rd St


