Skip main navigation
Sold for $375,000
  • $375,000

    619 Neshaminy Ave, Warrington, PA 18976

    3beds
    1,470sqft
    Single Family Residence
    Built in 1940
    0.33 Acres Lot
    $470,000 Zestimate®
    $255/sqft
    $2,979 Estimated rent

    Home value

    $470,000

    $447,000 - $494,000

    $2,979/mo

    Zestimate® history
    Loading
    Loading...

    Owner options

    List your home for rent

    $2,979/mo

    Rent Zestimate®

    Find your next renter with Zillow Rental Manager. Plus, with online applications, you can quickly screen prospective tenants – for free.

    Learn more

    $2,979/mo

    Rent Zestimate®

    Refinance and save

    $2,364/mo

    Est. payment

    Refinancing to a lower rate could help reduce your monthly payments and save thousands over the life of the loan.

    See today's rates

    $2,364/mo

    Est. payment

    Explore your selling options

    Work with a Zillow partner agent

    Leverage their expertise and Zillow's premium Showcase listings to get your home seen by more buyers.

    Get started

    List with your own agent

    Get your home in front of millions of buyers by listing it on Zillow.

    Learn how to do it

    Sell it yourself

    Take full control of how buyers see your home on Zillow by listing For Sale by Owner (FSBO).

    List your home

    What's special

    Detached garageNew heating systemNewly remodeled kitchenWeil mclain boilerModern culinary spaceLarge covered patio
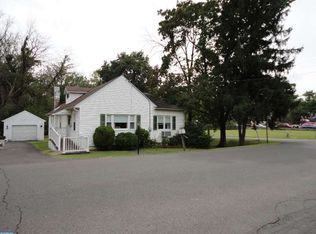
    This charming Single Family ranch-style home sits on an expansive and inviting .33-acre lot. The property is newly renovated, making it a great find in the heart of Central Bucks School District. Stepping inside, you are greeted by the luxurious and durable engineered stone polymer composite multi-layered flooring throughout, providing a hardwood look and feel that's as stylish as it is practical. The Newly remodeled kitchen boasting an abundance of wood cabinets, ample counter space, and a full-size pantry. Stainless steel appliances add to this modern culinary space while the back door leads to a large covered patio perfect and convenient for a bbq and entertaining while overlooking the large backyard. 3 spacious bedrooms, each offering plenty of closet space to keep your living areas clutter-free. The two full bathrooms provide convenience and comfort. The home's layout is complemented by excellent storage options, including a full walk-up attic, a full basement, and a detached garage – ensuring ample room for all your belongings. Fully equipped for a turn-key purchase with all appliances included (as-is). Your peace of mind is further ensured by the recent installation of a new heating system featuring a Weil Mclain boiler and a new electrical panel.

    Zillow last checked:

    Listing updated:

    Listed by:

    Jeff Petzak 215-882-2190,

    Long & Foster Real Estate, Inc.

    Bought with:

    Ann Nanni, 8535194

    Coldwell Banker Hearthside

    Source: Bright MLS,MLS#: PABU2062726MLS Logo

    Facts & features

    Interior

    Bedrooms & bathrooms
    • Bedrooms: 3
    • Bathrooms: 2
    • Full bathrooms: 2
    • Main level bathrooms: 2
    • Main level bedrooms: 3
    Basement
    • Area: 0
    Heating
    • Baseboard, Oil
    Cooling
    • Ceiling Fan(s), Window Unit(s)
    Appliances
    • Included: Dishwasher, Dryer, Refrigerator, Cooktop, Stainless Steel Appliance(s), Washer, Water Heater
    • Laundry: In Basement, Washer In Unit, Dryer In Unit
    Features
    • Attic, Breakfast Area, Ceiling Fan(s), Dining Area, Entry Level Bedroom, Pantry, Primary Bath(s), Other
    • Windows: Window Treatments
    • Basement: Drainage System,Connecting Stairway,Interior Entry,Exterior Entry,Concrete,Sump Pump,Unfinished,Walk-Out Access
    • Has fireplace: No
    Interior area
    • Total structure area: 1,470
    • Total interior livable area: 1,470 sqft
    • Finished area above ground: 1,470
    • Finished area below ground: 0

    Property

    Parking
    • Total spaces: 4
    • Parking features: Garage Faces Front, Garage Faces Side, Driveway, Detached
    • Garage spaces: 1
    • Uncovered spaces: 3
    Accessibility
    • Accessibility features: Other
    Features
    • Levels: One
    • Stories: 1
    • Patio & porch: Enclosed, Patio
    • Pool features: None
    Lot
    • Size: 0.33 Acres
    • Dimensions: 60.00 x 240.00
    • Features: Open Lot, Rear Yard
    Details
    • Additional structures: Above Grade, Below Grade
    • Parcel number: 50035002.001
    • Zoning: R2
    • Zoning description: Residential
    • Special conditions: Standard
    • Other equipment: Negotiable

    Construction

    Type & style
    • Home type: SingleFamily
    • Architectural style: Raised Ranch/Rambler
    • Property subtype: Single Family Residence
    Materials
    • Frame
    • Foundation: Block
    • Roof: Shingle
    Condition
    • Excellent
    • New construction: No
    • Year built: 1940
    • Major remodel year: 2023

    Utilities & green energy

    • Sewer: Public Sewer
    • Water: Public
    • Utilities for property: Cable Connected, Cable

    Community & HOA

    Community
    • Subdivision: Neshaminy Valley
    HOA
    • Has HOA: No
    Location
    • Region: Warrington
    • Municipality: WARRINGTON TWP

    Financial & listing details

    • Price per square foot: $255/sqft
    • Tax assessed value: $12,400
    • Annual tax amount: $2,162
    • Date on market: 1/3/2024
    • Listing agreement: Exclusive Right To Sell
    • Listing terms: Cash,Conventional,FHA,VA Loan,USDA Loan,Negotiable
    • Inclusions: All Appliances "as-is" (washer, Dryer, Refrigerator, Dishwasher, Oven), Window Treatments, Tv Wall Mount
    • Exclusions: Contents In The Detached Garage, Misc. Items In Basement.
    • Ownership: Fee Simple

    Price history

    DateEventPrice
    4/12/2024Sold$375,000-2.6%$255/sqft
    Source: Bright MLS #PABU2062726 Report a problem
    2/25/2024Pending sale$384,900$262/sqft
    Source: Bright MLS #PABU2062726 Report a problem
    2/21/2024Price change$384,900-0.8%$262/sqft
    Source: Bright MLS #PABU2062726 Report a problem
    2/16/2024Price change$387,900-0.3%$264/sqft
    Source: Bright MLS #PABU2062726 Report a problem
    2/14/2024Price change$388,900-0.3%$265/sqft
    Source: Bright MLS #PABU2062726 Report a problem
    2/4/2024Listed for sale$389,900$265/sqft
    Source: Bright MLS #PABU2062726 Report a problem
    1/31/2024Contingent$389,900$265/sqft
    Source: Bright MLS #PABU2062726 Report a problem
    1/25/2024Price change$389,900-1.3%$265/sqft
    Source: Bright MLS #PABU2062726 Report a problem
    1/3/2024Listed for sale$394,900+1874.5%$269/sqft
    Source: Bright MLS #PABU2062726 Report a problem
    11/7/2018Sold$20,000$14/sqft
    Source: Public Record Report a problem

    Public tax history

    YearProperty taxesTax assessment
    2025$307 $1,600
    2024$307 +12.1%$1,600
    2023$273 +2%$1,600
    2022$268 +1.1%$1,600
    2021$265 $1,600
    2020$265 +1.7%$1,600
    2018$261 +1.7%$1,600
    2017$256 -0.2%$1,600
    2016$257 $1,600
    2015-- $1,600
    2014-- $1,600
    2013-- $1,600
    2012-- $1,600
    2011-- $1,600
    2010-- $1,600
    2009-- $1,600
    2008-- $1,600
    2007-- $1,600
    2006-- $1,600
    2005-- $1,600 +300%
    2004-- $400
    2003-- $400
    2002-- $400
    2000-- $400
    Find assessor info on the county website

    Neighborhood: 18976

    Nearby schools

    GreatSchools rating
    Schools provided by the listing agent
    • Elementary: Barclay
    • Middle: Tamanend
    • High: Central Bucks High School South
    • District: Central Bucks

    Source: Bright MLS. This data may not be complete. We recommend contacting the local school district to confirm school assignments for this home.

    Get a cash offer in 3 minutes
    Find out how much your home could sell for in as little as 3 minutes with a no-obligation cash offer.
    Estimated market value
    $470,000
    Get a cash offer in 3 minutes
    Find out how much your home could sell for in as little as 3 minutes with a no-obligation cash offer.
    Estimated market value
    $470,000