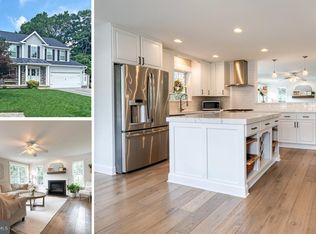
Multiple offers received. The seller will make final decision on Sunday 9 PM. Completely renovation!!! The best choice in the community. Brand new high end kitchen cabinet with quartz countertop and island. All Brand New Whirlpool appliances. Fingerprint resistant refrigerator. Microwave exhaust vents to outside.Renovated 3.5 bathrooms. Primary bathroom with Whirlpool tub and separate shower. Modern style shower head with matched style faucets,lighting fixtures and bath accessories.Brand new double sink vanity with quartz countertop. Ceramic Tile. Entire house fresh painted. Main level brand new hardwood floor and carpet. Family room brand new carpet with propane fireplace. Stone surrounding.Upper level hallway with brand new hardwood floor. All new carpet in bedrooms. Upper level laundry room for daily convenience.Lower level 5th bedroom with full bath. Huge recreation room.Brand new luxury vinyl plank flooring. Exit to fully fenced backyard. New HVAC.Minutes to Beltway I-695, Rt-40.Convenience to shopping center.Walmart, Giant. Dining and entertainment.NO HOA. A Must See Beautiful Home! Schedule your visit today before it is too late.
Sold for $780,000
Street View
$780,000
619 Norhurst Way, Catonsville, MD 21228
5beds
3,288sqft
Single Family Residence
Built in 2007
0.41 Acres Lot
$808,900 Zestimate®
$237/sqft
$3,908 Estimated rent
Home value
$808,900
$768,000 - $849,000
$3,908/mo
Zestimate® history
Owner options
List your home for rent
$3,908/mo
Rent Zestimate®
Find your next renter with Zillow Rental Manager. Plus, with online applications, you can quickly screen prospective tenants – for free.
$3,908/mo
Rent Zestimate®
Refinance and save
$4,806/mo
Est. payment
Refinancing to a lower rate could help reduce your monthly payments and save thousands over the life of the loan.
$4,806/mo
Est. payment
Explore your selling options
Work with a Zillow partner agent
Leverage their expertise and Zillow's premium Showcase listings to get your home seen by more buyers.
Get startedList with your own agent
Get your home in front of millions of buyers by listing it on Zillow.
Learn how to do itSell it yourself
Take full control of how buyers see your home on Zillow by listing For Sale by Owner (FSBO).
List your homeWhat's special
Separate showerNew hardwood floorCeramic tileModern style shower headNew carpetLaundry roomBrand new hardwood floor
Zillow last checked:
Listing updated:
Listed by:
Chanel Li 240-486-2888,
Evergreen Properties
Bought with:
Alan-Michael Carter, RSR006212
VYBE Realty
Source: Bright MLS,MLS#: MDBC2092408
Facts & features
Interior
Bedrooms & bathrooms
- Bedrooms: 5
- Bathrooms: 4
- Full bathrooms: 3
- 1/2 bathrooms: 1
- Main level bathrooms: 1
Rooms
- Room types: Living Room, Dining Room, Primary Bedroom, Bedroom 2, Bedroom 3, Bedroom 4, Bedroom 5, Kitchen, Family Room, Foyer, Laundry, Recreation Room, Storage Room, Utility Room, Bathroom 2, Bathroom 3, Primary Bathroom, Half Bath
Basement
- Description: Percent Finished: 100.0
- Area: 900
Heating
- Heat Pump, Electric
Cooling
- Central Air, Electric
Appliances
- Included: Dishwasher, Disposal, Dryer, Exhaust Fan, Ice Maker, Oven/Range - Electric, Range Hood, Refrigerator, Cooktop, Microwave, Stainless Steel Appliance(s), Washer, Water Heater, Electric Water Heater
- Laundry: Upper Level, Laundry Room
Features
- Attic, Breakfast Area, Upgraded Countertops, Primary Bath(s), Ceiling Fan(s), Open Floorplan, Eat-in Kitchen, Kitchen Island, Soaking Tub, Bathroom - Tub Shower, Walk-In Closet(s), Wine Storage, Family Room Off Kitchen, Dining Area
- Flooring: Hardwood, Carpet, Ceramic Tile, Luxury Vinyl, Wood
- Doors: Insulated
- Windows: Double Pane Windows, Skylight(s)
- Basement: Other,Connecting Stairway,Full,Finished,Heated,Improved,Interior Entry,Exterior Entry,Rear Entrance,Windows,Sump Pump
- Number of fireplaces: 1
- Fireplace features: Gas/Propane
Interior area
- Total structure area: 3,288
- Total interior livable area: 3,288 sqft
- Finished area above ground: 2,388
- Finished area below ground: 900
Property
Parking
- Total spaces: 6
- Parking features: Garage Faces Front, Asphalt, Free, Attached, Driveway
- Attached garage spaces: 2
- Uncovered spaces: 4
- Details: Garage Sqft: 440
Accessibility
- Accessibility features: None
Features
- Levels: Three
- Stories: 3
- Patio & porch: Patio
- Pool features: None
- Fencing: Full,Panel,Privacy,Back Yard,Vinyl
Lot
- Size: 0.41 Acres
- Dimensions: 1.00 x
- Features: Cul-De-Sac, Level, Rear Yard
Details
- Additional structures: Above Grade, Below Grade
- Parcel number: 04012400013536
- Zoning: R
- Special conditions: Standard
Construction
Type & style
- Home type: SingleFamily
- Architectural style: Colonial
- Property subtype: Single Family Residence
Materials
- Combination, Brick
- Foundation: Concrete Perimeter
- Roof: Asphalt
Condition
- Excellent
- New construction: No
- Year built: 2007
- Major remodel year: 2024
Details
- Builder name: HARMONY BUILDERS
Utilities & green energy
- Electric: 200+ Amp Service
- Sewer: Public Sewer
- Water: Public
- Utilities for property: Electricity Available, Sewer Available, Water Available
Community & HOA
Community
- Subdivision: Catonsville
HOA
- Has HOA: No
Location
- Region: Catonsville
Financial & listing details
- Price per square foot: $237/sqft
- Tax assessed value: $512,433
- Annual tax amount: $6,211
- Date on market: 4/4/2024
- Listing agreement: Exclusive Right To Sell
- Listing terms: Cash,Conventional,FHA,VA Loan
- Inclusions: All Whirlpool: Brand New Fingerprint Resistant Refrigerator, brand New Microwave, Brand New Stove, Brand New Dishwasher, Brand New Washer And Dryer.
- Ownership: Fee Simple
Price history
| Date | Event | Price |
|---|---|---|
| 5/1/2024 | Sold | $780,000+11.4%$237/sqft |
Source:  Bright MLS #MDBC2092408 Report a problem Bright MLS #MDBC2092408 Report a problem | ||
| 4/7/2024 | Contingent | $699,900$213/sqft |
Source: Bright MLS #MDBC2092408 Report a problem | ||
| 4/4/2024 | Listed for sale | $699,900+52.2%$213/sqft |
Source: Bright MLS #MDBC2092408 Report a problem | ||
| 12/7/2023 | Sold | $460,000+206.7%$140/sqft |
Source: Public Record Report a problem | ||
| 6/22/2007 | Sold | $150,000$46/sqft |
Source: Public Record Report a problem | ||
Public tax history
| Year | Property taxes | Tax assessment |
|---|---|---|
| 2025 | $7,738 +17.8% | $583,533 +7.7% |
| 2024 | $6,567 +5.7% | $541,800 +5.7% |
| 2023 | $6,211 +6.1% | $512,433 -5.4% |
| 2022 | $5,855 +6.5% | $541,800 +19.4% |
| 2021 | $5,499 +2% | $453,700 +2% |
| 2020 | $5,393 +2% | $444,933 -1.9% |
| 2019 | $5,286 +2.1% | $453,700 +6.2% |
| 2018 | $5,180 +4.1% | $427,400 +4.1% |
| 2017 | $4,977 -19% | $410,633 +4.3% |
| 2016 | $6,141 | $393,867 +4.4% |
| 2015 | $6,141 | $377,100 |
| 2014 | $6,141 | $377,100 |
| 2013 | -- | $377,100 -9.4% |
| 2012 | -- | $416,400 |
| 2011 | -- | $416,400 |
| 2010 | -- | $416,400 -16% |
| 2009 | -- | $495,430 +9.9% |
| 2008 | -- | $450,782 +437% |
| 2007 | -- | $83,950 |
Find assessor info on the county website
Neighborhood: 21228
Nearby homes
- $445,0004 bd2 ba984 sqft617 Norhurst Way, Catonsville, MD 21228Off Market

- $650,8004 bd4 ba2.7k sqft20 Catonridge Ct, Baltimore, MD 21228Off Market
- $665,0004 bd4 ba2.2k sqft622 Norhurst Way, Catonsville, MD 21228Sold
- $436,800-- bd2 ba1k sqft18 Catonridge Ct, Baltimore, MD 21228Off Market
- $576,700-- bd2 ba1.8k sqft24 Catonridge Ct, Baltimore, MD 21228Off Market
- $663,700-- bd2 ba2.7k sqft618 Norhurst Way, Baltimore, MD 21228Off Market
- $405,000-- bd2 ba1.1k sqft2026 Norhurst Way, Baltimore, MD 21228Sold
- $556,5005 bd4 ba1.8k sqft22 Catonridge Ct, Catonsville, MD 21228Off Market
Nearby schools
GreatSchools rating
- 7/10Westchester Elementary SchoolGrades: PK-5Distance: 0.6 mi
- 5/10Catonsville Middle SchoolGrades: 6-8Distance: 0.5 mi
- 8/10Catonsville High SchoolGrades: 9-12Distance: 2.3 mi
Schools provided by the listing agent
- District: Baltimore County Public Schools
Source: Bright MLS. This data may not be complete. We recommend contacting the local school district to confirm school assignments for this home.
Get a cash offer in 3 minutes
Find out how much your home could sell for in as little as 3 minutes with a no-obligation cash offer.
Estimated market value
$808,900
Get a cash offer in 3 minutes
Find out how much your home could sell for in as little as 3 minutes with a no-obligation cash offer.
Estimated market value
$808,900
- Maryland
- Baltimore County
- Catonsville
- 21228
- 619 Norhurst Way
Nearby cities
Nearby zip codes
Other Catonsville Topics
