Skip main navigation
Sold for $750,000
Street View
  • $750,000

    619 Oakwood Ave, Oakwood, OH 45419

    6beds
    3,416sqft
    Single Family Residence
    Built in 1907
    0.31 Acres Lot
    $747,900 Zestimate®
    $220/sqft
    $3,746 Estimated rent

    Home value

    $747,900

    $711,000 - $785,000

    $3,746/mo

    Zestimate® history
    Loading
    Loading...

    Owner options

    List your home for rent

    $3,746/mo

    Rent Zestimate®

    Find your next renter with Zillow Rental Manager. Plus, with online applications, you can quickly screen prospective tenants – for free.

    Learn more

    $3,746/mo

    Rent Zestimate®

    Refinance and save

    $5,167/mo

    Est. payment

    Refinancing to a lower rate could help reduce your monthly payments and save thousands over the life of the loan.

    See today's rates

    $5,167/mo

    Est. payment

    Explore your selling options

    Work with a Zillow partner agent

    Leverage their expertise and Zillow's premium Showcase listings to get your home seen by more buyers.

    Get started

    List with your own agent

    Get your home in front of millions of buyers by listing it on Zillow.

    Learn how to do it

    Sell it yourself

    Take full control of how buyers see your home on Zillow by listing For Sale by Owner (FSBO).

    List your home

    What's special

    Oversized islandMove-in readyCareful planning and craftsmanshipPrivacy fence and gateDouble lotBeautifully remodeled homeStylish finishes
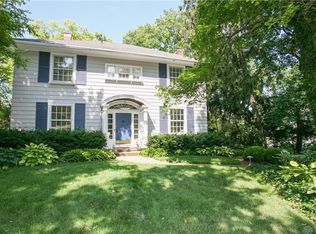
    Welcome to 619 Oakwood Avenue in the heart of Oakwood — a beautifully remodeled home where classic charm meets thoughtful modern updates. Renovated with attention to detail throughout, this home offers stylish finishes, functional improvements, and a seamless flow designed for today’s living. The brand-new kitchen is a showstopper, featuring luxury fixtures and appliance, beautiful cabinets/hardware and oversized island. The primary suite has been completely transformed with a stunning new bathroom, creating a private retreat, along with a walk-in closet that will be the envy of the neighborhood. A newly remodeled hall bath adds both convenience and style. One of the home’s most practical upgrades is the relocation of the laundry to the 2nd floor — right where you need it most. Every space reflects careful planning and craftsmanship, making this home move-in ready and effortlessly livable. Other major improvements the new owner will benefit from include new HVAC bringing central air to this 100-year-old home, a new 200-amp electrical panel, added insulation, and a new wood stove/furnace in the den capable of heating the entire first floor. A new concrete patio at the rear of the home provides the perfect space for outdoor entertaining or relaxing summer evenings. The flexible floor plan allows the home to function as a 5- or 6-bedroom property. The third floor offers one or two cozy bedrooms and a full bath (currently capped but easily restored). The work of clearing honeysuckle has already been done, opening up a beautiful portion of the double lot to enjoy. The yard now features a privacy fence and gate, creating wonderful outdoor living spaces to enjoy from the front porch, enclosed porch, or the new rear concrete patio. Located just moments from parks, schools, and everything Oakwood has to offer, this is truly a special home.

    Zillow last checked:

    Listing updated:

    Listed by:

    Toni Donato Shade (937)416-9755,

    Coldwell Banker Heritage

    Bought with:

    Kunal N Patel, 2018002863

    Glasshouse Realty Group

    Source: DABR MLS,MLS#: 953341MLS LogoOriginating MLS: Dayton Area Board of REALTORS

    Facts & features

    Interior

    Bedrooms & bathrooms
    • Bedrooms: 6
    • Bathrooms: 4
    • Full bathrooms: 3
    • 1/2 bathrooms: 1
    • Main level bathrooms: 1
    Primary bedroom
    • Level: Second
    • Dimensions: 15 x 14
    Bedroom
    • Level: Second
    • Dimensions: 15 x 14
    Bedroom
    • Level: Second
    • Dimensions: 13 x 12
    Bedroom
    • Level: Second
    • Dimensions: 11 x 13
    Bedroom
    • Level: Second
    • Dimensions: 11 x 11
    Bedroom
    • Level: Third
    • Dimensions: 11 x 10
    Dining room
    • Level: Main
    • Dimensions: 12 x 18
    Entry foyer
    • Level: Main
    • Dimensions: 13 x 14
    Family room
    • Level: Main
    • Dimensions: 13 x 19
    Kitchen
    • Level: Main
    • Dimensions: 14 x 16
    Living room
    • Level: Main
    • Dimensions: 18 x 24
    Office
    • Level: Third
    • Dimensions: 7 x 14
    Screened porch
    • Level: Main
    • Dimensions: 13 x 15
    Other
    • Level: Main
    • Dimensions: 5 x 22
    Heating
    • Forced Air, Natural Gas
    Cooling
    • Central Air, Heat Pump
    Appliances
    • Included: Built-In Oven, Dishwasher, Disposal, Range, Refrigerator, Wine Cooler, Gas Water Heater, Humidifier
    Features
    • Wet Bar, Ceiling Fan(s), High Speed Internet, Kitchen Island, Stone Counters, Remodeled, Bar, Walk-In Closet(s)
    • Basement: Full,Unfinished
    • Number of fireplaces: 2
    • Fireplace features: Two
    Interior area
    • Total structure area: 3,416
    • Total interior livable area: 3,416 sqft

    Property

    Parking
    • Total spaces: 3
    • Parking features: Detached, Garage
    • Garage spaces: 3
    Features
    • Levels: Three Or More
    • Stories: 3
    • Patio & porch: Patio, Porch
    • Exterior features: Fence, Porch, Patio
    Lot
    • Size: 0.31 Acres
    • Dimensions: 100 x 135
    Details
    • Parcel number: Q71001010012
    • Zoning: Residential
    • Zoning description: Residential

    Construction

    Type & style
    • Home type: SingleFamily
    • Property subtype: Single Family Residence
    Materials
    • Frame, Wood Siding
    Condition
    • Year built: 1907

    Utilities & green energy

    • Water: Public
    • Utilities for property: Natural Gas Available, Water Available

    Community & HOA

    Community
    • Security: Smoke Detector(s)
    • Subdivision: City/Oakwood Rev
    HOA
    • Has HOA: No
    Location
    • Region: Oakwood

    Financial & listing details

    • Price per square foot: $220/sqft
    • Tax assessed value: $350,600
    • Annual tax amount: $10,164
    • Date on market: 3/4/2026
    • Listing terms: Conventional,FHA,VA Loan

    Price history

    DateEventPrice
    4/13/2026Sold$750,000$220/sqft
    Source: DABR MLS #953341 Report a problem
    3/9/2026Pending sale$750,000$220/sqft
    Source: DABR MLS #953341 Report a problem
    3/5/2026Listed for sale$750,000+66.7%$220/sqft
    Source: DABR MLS #953341 Report a problem
    9/3/2024Sold$450,000-10%$132/sqft
    Source: DABR MLS #909766 Report a problem
    8/5/2024Pending sale$499,900$146/sqft
    Source: DABR MLS #909766 Report a problem
    7/13/2024Price change$499,900-9.1%$146/sqft
    Source: DABR MLS #909766 Report a problem
    6/25/2024Price change$550,000-8.3%$161/sqft
    Source: DABR MLS #909766 Report a problem
    4/25/2024Listed for sale$599,900$176/sqft
    Source: DABR MLS #909766 Report a problem

    Public tax history

    YearProperty taxesTax assessment
    2025$10,164 +4.7%$122,710
    2024$9,705 +6%$122,710
    2023$9,156 +17.5%$122,710 +28%
    2022$7,793 +0%$95,870
    2021$7,790 +0.4%$95,870
    2020$7,761 -12.8%$95,870 -5.5%
    2019$8,905 +8.7%$101,410
    2018$8,193 +1.3%$101,410
    2017$8,089 +4.8%$101,410 +13.8%
    2016$7,718 +6.3%$89,140
    2015$7,261 +1.4%$89,140
    2014$7,157 $89,140
    Find assessor info on the county website

    Neighborhood: 45419

    Nearby schools

    GreatSchools rating
    Schools provided by the listing agent
    • District: Oakwood

    Source: DABR MLS. This data may not be complete. We recommend contacting the local school district to confirm school assignments for this home.

    Get a cash offer in 3 minutes
    Find out how much your home could sell for in as little as 3 minutes with a no-obligation cash offer.
    Estimated market value
    $747,900
    Get a cash offer in 3 minutes
    Find out how much your home could sell for in as little as 3 minutes with a no-obligation cash offer.
    Estimated market value
    $747,900