This brick front 1364 sq ft home is freshly painted throughout and move in ready for its new owners. It has 3 good sized bedrooms and a nicely updated upstairs full bath with a half bath on the main level. Seperate formal dining room with a nice bay window, and an enormous family room which opens to patio out back. The blinds are beautiful and were expensive and do convey. Fully fenced yard for privacy and a large shed for extra storage. Nice Kitchen and like the rest of the house is clean and inviting. This home has gutter guards, Hvac motor and blower and dishwasher installed in 2021, Newer waterheater. Motion sensor lights in the back yard, 7 ceiling fans in this house so you will have no problem cooling down no matter where you are. Extra large walk in wardrope plus another closet in primary bedroom.Washer and Dryer convey also. Nothing to do but move in. Close to I95 and Route one, many commuting options from here. 2 parking spaces out front and located on a small quite street within the neighborhood. This home has a front view of only trees making it a very pleasant environment. Hurry and make this your home sweet home.
Sold for $255,000
$255,000
619 Olde Forge Dr, Fredericksburg, VA 22405
3beds
1,364sqft
Townhouse
Built in 1975
2,596 Square Feet Lot
$296,900 Zestimate®
$187/sqft
$1,846 Estimated rent
Home value
$296,900
$282,000 - $312,000
$1,846/mo
Zestimate® history
Owner options
List your home for rent
$1,846/mo
Rent Zestimate®
Find your next renter with Zillow Rental Manager. Plus, with online applications, you can quickly screen prospective tenants – for free.
$1,846/mo
Rent Zestimate®
Refinance and save
$1,576/mo
Est. payment
Refinancing to a lower rate could help reduce your monthly payments and save thousands over the life of the loan.
$1,576/mo
Est. payment
Explore your selling options
Work with a Zillow partner agent
Leverage their expertise and Zillow's premium Showcase listings to get your home seen by more buyers.
Get startedList with your own agent
Get your home in front of millions of buyers by listing it on Zillow.
Learn how to do itSell it yourself
Take full control of how buyers see your home on Zillow by listing For Sale by Owner (FSBO).
List your homeWhat's special
Nice bay windowMotion sensor lightsHalf bathSeperate formal dining roomNice kitchenGutter guardsEnormous family room
Zillow last checked:
Listing updated:
Listed by:
Mari Kelly 703-862-8532,
Long & Foster Real Estate, Inc.
Bought with:
Michael Clem, 0225202321
LPT Realty, LLC
Source: Bright MLS,MLS#: VAST2026276
Facts & features
Interior
Bedrooms & bathrooms
- Bedrooms: 3
- Bathrooms: 2
- Full bathrooms: 1
- 1/2 bathrooms: 1
- Main level bathrooms: 1
Rooms
- Room types: Living Room, Dining Room, Primary Bedroom, Bedroom 2, Bedroom 3, Kitchen, Laundry, Bathroom 1, Half Bath
Basement
- Area: 0
Heating
- Heat Pump, Electric
Cooling
- Central Air, Electric
Appliances
- Included: Dishwasher, Disposal, Dryer, Exhaust Fan, Microwave, ENERGY STAR Qualified Washer, Cooktop, Water Heater, Electric Water Heater
- Laundry: Main Level, Laundry Room
Features
- Ceiling Fan(s), Dining Area, Family Room Off Kitchen, Floor Plan - Traditional, Formal/Separate Dining Room, Recessed Lighting
- Doors: Storm Door(s)
- Windows: Bay/Bow
- Has basement: No
- Has fireplace: No
Interior area
- Total structure area: 1,364
- Total interior livable area: 1,364 sqft
- Finished area above ground: 1,364
- Finished area below ground: 0
Property
Parking
- Total spaces: 2
- Parking features: Parking Lot
Accessibility
- Accessibility features: None
Features
- Levels: Two
- Stories: 2
- Patio & porch: Patio
- Exterior features: Street Lights
- Pool features: None
- Fencing: Full,Privacy
Lot
- Size: 2,596 Square Feet
Details
- Additional structures: Above Grade, Below Grade
- Parcel number: 45H 3 112
- Zoning: R2
- Special conditions: Standard
Construction
Type & style
- Home type: Townhouse
- Architectural style: Colonial
- Property subtype: Townhouse
Materials
- Brick
- Foundation: Permanent
Condition
- New construction: No
- Year built: 1975
Utilities & green energy
- Sewer: Public Sewer
- Water: Public
Community & HOA
Community
- Subdivision: Olde Forge
HOA
- Has HOA: Yes
- HOA fee: $48 monthly
Location
- Region: Fredericksburg
Financial & listing details
- Price per square foot: $187/sqft
- Tax assessed value: $108,800
- Annual tax amount: $1,055
- Date on market: 1/8/2024
- Listing agreement: Exclusive Right To Sell
- Ownership: Fee Simple
Price history
| Date | Event | Price |
|---|---|---|
| 1/31/2024 | Sold | $255,000+2.8%$187/sqft |
Source:  Bright MLS #VAST2026276 Report a problem Bright MLS #VAST2026276 Report a problem | ||
| 1/11/2024 | Contingent | $248,000$182/sqft |
Source: Bright MLS #VAST2026276 Report a problem | ||
| 1/8/2024 | Listed for sale | $248,000+41.8%$182/sqft |
Source: Bright MLS #VAST2026276 Report a problem | ||
| 2/10/2021 | Sold | $174,900-2.8%$128/sqft |
Source: Public Record Report a problem | ||
| 1/4/2021 | Pending sale | $179,900$132/sqft |
Source: Bright MLS #VAST228084 Report a problem | ||
| 12/22/2020 | Listed for sale | $179,900+375.7%$132/sqft |
Source: Belcher Real Estate, LLC. #VAST228084 Report a problem | ||
| 2/19/2003 | Sold | $37,820$28/sqft |
Source: Public Record Report a problem | ||
Public tax history
| Year | Property taxes | Tax assessment |
|---|---|---|
| 2025 | $1,890 +3.4% | $204,600 |
| 2024 | $1,828 +10.9% | $204,600 +11.4% |
| 2023 | $1,649 +5.6% | $183,700 |
| 2022 | $1,561 +48% | $183,700 +68.8% |
| 2021 | $1,055 | $108,800 |
| 2020 | $1,055 +33.1% | $108,800 +38.6% |
| 2019 | $793 +2% | $78,500 |
| 2018 | $777 | $78,500 -8.6% |
| 2017 | $777 -8.6% | $85,900 |
| 2016 | $850 | $85,900 +1.7% |
| 2015 | -- | $84,500 |
| 2014 | -- | $84,500 +81.3% |
| 2013 | -- | $46,600 |
| 2012 | -- | $46,600 -5.3% |
| 2011 | -- | $49,200 |
| 2010 | -- | $49,200 -65.8% |
| 2009 | -- | $143,700 |
| 2008 | -- | $143,700 -6.8% |
| 2006 | -- | $154,200 |
| 2005 | -- | $154,200 +162.2% |
| 2004 | -- | $58,800 +45.5% |
| 2003 | -- | $40,400 |
| 2002 | -- | $40,400 |
Find assessor info on the county website
Neighborhood: 22405
Nearby homes
- $286,4003 bd3 ba1.2k sqft617 Olde Forge Dr, Fredericksburg, VA 22405Off Market
- $286,0003 bd3 ba1.2k sqft621 Olde Forge Dr, Fredericksburg, VA 22405Off Market
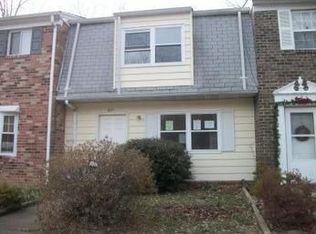
- $301,0003 bd3 ba1.3k sqft623 Olde Forge Dr, Fredericksburg, VA 22405Sold

- $276,7003 bd1 ba1.3k sqft615 Olde Forge Dr, Fredericksburg, VA 22405Off Market
- $259,0002 bd2 ba864 sqft613 Olde Forge Dr, Fredericksburg, VA 22405Sold
- $264,4004 bd2 ba1.4k sqft611 Olde Forge Dr, Fredericksburg, VA 22405Off Market
- $279,2003 bd1 ba1.2k sqft629 Olde Forge Dr, Fredericksburg, VA 22405Off Market
- $291,6003 bd1 ba1.4k sqft627 Olde Forge Dr, Fredericksburg, VA 22405Off Market
Nearby schools
GreatSchools rating
- 6/10Conway Elementary SchoolGrades: K-5Distance: 2.8 mi
- 4/10Edward E. Drew Jr. Middle SchoolGrades: 6-8Distance: 1.9 mi
- 4/10Stafford Sr. High SchoolGrades: 9-12Distance: 2.5 mi
Schools provided by the listing agent
- Elementary: Ferry Farm
- Middle: Edward E. Drew
- High: Stafford
- District: Stafford County Public Schools
Source: Bright MLS. This data may not be complete. We recommend contacting the local school district to confirm school assignments for this home.
Get a cash offer in 3 minutes
Find out how much your home could sell for in as little as 3 minutes with a no-obligation cash offer.
Estimated market value
$296,900
Get a cash offer in 3 minutes
Find out how much your home could sell for in as little as 3 minutes with a no-obligation cash offer.
Estimated market value
$296,900
- Virginia
- Stafford County
- Fredericksburg
- 22405
- 619 Olde Forge Dr
Nearby cities
Nearby neighborhoods
Nearby zip codes
Other Fredericksburg Topics
