Move-in ready and full of space, this 1,792 sq. ft. home features 3 bedrooms, 2 bathrooms, and a versatile floor plan designed for comfortable everyday living. The spacious eat-in kitchen is the heart of the home, offering abundant cabinet storage and generous counter space for meal preparation and entertaining. In addition to the three well-appointed bedrooms, you'll find a large office that can easily serve as a playroom, media room, or second living area to fit your lifestyle. The private primary suite provides a relaxing retreat with an en-suite bath featuring a separate shower and a whirlpool tub. Conveniently located near restaurants, shopping, and with easy interstate access, this home makes commuting and daily errands a breeze. Whether you're a first-time homebuyer, looking to downsize, or searching for an affordable home with plenty of space and flexibility, this property offers the perfect combination of comfort, convenience, and value.
For sale
$125,000
619 Park Ave, Belvidere, IL 61008
3beds
1,792sqft
Single Family Residence, Mobile Home
Built in 2016
-- sqft lot
$121,500 Zestimate®
$70/sqft
$-- HOA
What's special
Three well-appointed bedroomsSpacious eat-in kitchenAbundant cabinet storage
- 3 days |
- 741 |
- 54 |
Zillow last checked:
Listing updated:
Listed by:
Scot Craig 815-985-8806,
Gambino Realtors
Source: NorthWest Illinois Alliance of REALTORS®,MLS#: 202604775
Facts & features
Interior
Bedrooms & bathrooms
- Bedrooms: 3
- Bathrooms: 2
- Full bathrooms: 2
- Main level bathrooms: 2
- Main level bedrooms: 3
Primary bedroom
- Level: Main
- Area: 168
- Dimensions: 12 x 14
Bedroom 2
- Level: Main
- Area: 130
- Dimensions: 10 x 13
Bedroom 3
- Level: Main
- Area: 108
- Dimensions: 9 x 12
Kitchen
- Level: Main
- Area: 228
- Dimensions: 12 x 19
Living room
- Level: Main
- Area: 304
- Dimensions: 16 x 19
Heating
- Forced Air
Cooling
- Central Air
Appliances
- Included: Disposal, Dishwasher, Dryer, Microwave, Refrigerator, Stove/Cooktop, Wall Oven, Washer, Water Softener, Gas Water Heater
- Laundry: Main Level
Features
- Walk-In Closet(s)
- Windows: Window Treatments
- Has basement: No
- Number of fireplaces: 1
- Fireplace features: Gas
Interior area
- Total structure area: 1,792
- Total interior livable area: 1,792 sqft
- Finished area above ground: 1,792
- Finished area below ground: 0
Property
Parking
- Total spaces: 2
- Parking features: Attached, Garage Door Opener
- Garage spaces: 2
Features
- Has spa: Yes
- Spa features: Bath
Lot
- Features: City/Town
Details
- Parcel number: 0000000000
Construction
Type & style
- Home type: MobileManufactured
- Property subtype: Single Family Residence, Mobile Home
Materials
- Siding, Vinyl
- Roof: Shingle
Condition
- Year built: 2016
Utilities & green energy
- Electric: Circuit Breakers
- Sewer: City/Community
- Water: City/Community
Community & HOA
Community
- Subdivision: IL
Location
- Region: Belvidere
Financial & listing details
- Price per square foot: $70/sqft
- Annual tax amount: $151
- Price range: $125K - $125K
- Date on market: 8/3/2026
- Ownership: Fee Simple

Scot Craig
(815) 985-8806
By pressing Contact Agent, you agree that the real estate professional identified above may call/text you about your search, which may involve use of automated means and pre-recorded/artificial voices. You don't need to consent as a condition of buying any property, goods, or services. Message/data rates may apply. You also agree to our Terms of Use. Zillow does not endorse any real estate professionals. We may share information about your recent and future site activity with your agent to help them understand what you're looking for in a home.
Estimated market value
$121,500
$115,000 - $128,000
Not available
Price history
| Date | Event | Price |
|---|---|---|
| 8/3/2026 | Listed for sale | $125,000$70/sqft |
Source:  NorthWest Illinois Alliance of REALTORS® #202604775 Report a problem NorthWest Illinois Alliance of REALTORS® #202604775 Report a problem | ||
Public tax history
Tax history is unavailable.
Monthly payment
Climate risks
Neighborhood: 61008
Nearby schools
GreatSchools rating
- 5/10Washington AcademyGrades: PK-5Distance: 1 mi
- 5/10Belvidere South Middle SchoolGrades: 6-8Distance: 1.3 mi
- 3/10Belvidere High SchoolGrades: 9-12Distance: 1.1 mi
Schools provided by the listing agent
- Elementary: Washington Elementary
- Middle: Belvidere South Middle
- High: Belvidere High
- District: Belvidere 100
Source: NorthWest Illinois Alliance of REALTORS®. This data may not be complete. We recommend contacting the local school district to confirm school assignments for this home.
- $110,0003 bd2 ba1.7k sqft727 Elder Ln, Belvidere, IL 61008Sold

- $---- bd-- ba-- sqft617 Park Ave, Belvidere, IL 61008Off Market
- $---- bd-- ba-- sqft806 Fox Ln, Belvidere, IL 61008Off Market
- $85,0003 bd2 ba1.5k sqft278 Fox Ln, Belvidere, IL 61008Sold

- $--3 bd2 ba1.5k sqft613 Park Ave, Belvidere, IL 61008Off Market
- $40,0003 bd2 ba1.1k sqft615 Park Ave, Belvidere, IL 61008Sold
- $--3 bd2 ba1.4k sqft596 Park Ave, Belvidere, IL 61008Off Market
- $---- bd-- ba-- sqft719 Elder Ln, Belvidere, IL 61008Off Market
Similar homes
- $112,5003 bd2 ba1.6k sqft447 Seasons Pkwy, Belvidere, IL 61008For Sale
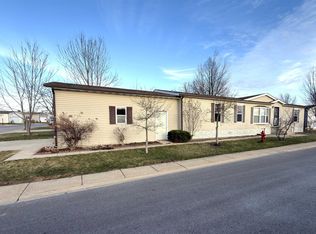 MLS ID #202601638, Scot Craig. NorthWest Illinois Alliance of REALTORS®
 - $75,0003 bd2 ba1.6k sqft933 Micole Dr, Belvidere, IL 61008For Sale
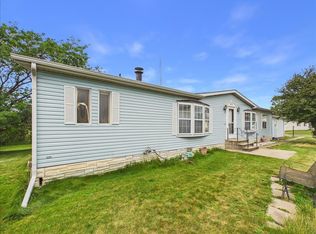 MLS ID #202604691, Toni Vander Heyden. NorthWest Illinois Alliance of REALTORS®
 - $70,0003 bd2 ba1.4k sqft2231 Blossom Ln, Belvidere, IL 61008For Sale
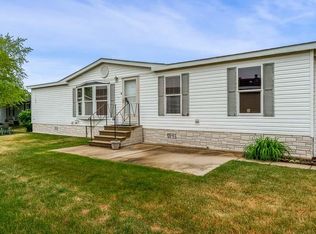 MLS ID #202603480, Lynsey Faraher. NorthWest Illinois Alliance of REALTORS®
 - $62,9003 bd2 ba1.5k sqft823 Fox Ln, Belvidere, IL 61008For Sale
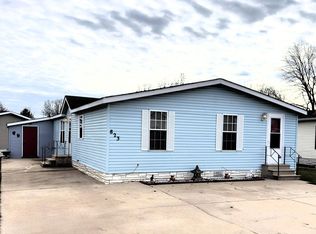 MLS ID #202507271, Scot Craig. NorthWest Illinois Alliance of REALTORS®
 - $139,5453 bd2 ba1.6k sqft526 Barnum Rd, Rockford, IL 61109For SaleMLS ID #202604801, Victoria Turnmire. NorthWest Illinois Alliance of REALTORS®
- $120,0003 bd1 ba1k sqft635 16th St, Rockford, IL 61104For SaleMLS ID #202604730, Monica Moran. NorthWest Illinois Alliance of REALTORS®
- $115,0003 bd1 ba1.1k sqft1207 Montague St, Rockford, IL 61102For SaleMLS ID #202604832, Dimas Trujillo. NorthWest Illinois Alliance of REALTORS®
- $129,9003 bd1 ba1.2k sqft539 Superior Ave, Machesney Park, IL 61115For SaleMLS ID #202604802, Tarah Manthei-Dumas. NorthWest Illinois Alliance of REALTORS®
- $--3 bd1 ba1.1k sqft7517 Mildred Rd, Machesney Park, IL 61115AuctionAuction.com 2
- $125,0003 bd1 ba1k sqft2738 Marshall St, Rockford, IL 61109For SaleMLS ID #202604661, Jeanette Solis. NorthWest Illinois Alliance of REALTORS®
- $113,0003 bd2 ba1.4k sqft8703 Springwood Ct, Roscoe, IL 61073For SaleMLS ID #202602247, Pat Bellinghiere. NorthWest Illinois Alliance of REALTORS®
- $168,0003 bd1 ba1.2k sqft4525 Simpson Rd, Rockford, IL 61102For SaleMLS ID #202604882, Helen Schacht. NorthWest Illinois Alliance of REALTORS®
- $160,0003 bd2 ba1k sqft2019 Barnaby Dr, Loves Park, IL 61111For SaleMLS ID #202604890, Lora Gilbert. NorthWest Illinois Alliance of REALTORS®
- $128,9005 bd2 ba1.8k sqft218 Oakwood Ave, Rockford, IL 61101For SaleMLS ID #202603290, Sarah Vinnitsky. NorthWest Illinois Alliance of REALTORS®
- $145,0004 bd2 ba2.6k sqft625 N 2nd St, Rockford, IL 61107NewMLS ID #12724380, Airel Hermosillo, Smart Home Realty. MRED as distributed by MLS GRID
- $148,5002 bd2 ba1.3k sqft8000 Primrose Pl, Poplar Grove, IL 61065For SaleMLS ID #202604671, Angie Wait. NorthWest Illinois Alliance of REALTORS®
- $149,9004 bd2 ba1.2k sqft1116 Corbin St, Rockford, IL 61102For SaleMLS ID #202604742, Sarah Vinnitsky. NorthWest Illinois Alliance of REALTORS®
- $148,5002 bd2 ba1.3k sqft8000 Primrose Pl Unit D, Poplar Grove, IL 61065ActiveMLS ID #12718220, Angie Wait, Keller Williams Realty Signature. MRED as distributed by MLS GRID
- $119,0003 bd1 ba1.2k sqft1512 Burton St, Rockford, IL 61103ActiveMLS ID #12716358, Frank Montro, Keller Williams Preferred Rlty. MRED as distributed by MLS GRID
- $120,0002 bd2 ba1k sqft2182 Reed Ave, Rockford, IL 61109For SaleMLS ID #202604101, Dimas Trujillo. NorthWest Illinois Alliance of REALTORS®
