Skip main navigation
Closed
Street View
  • Listing Provided by: Sold in the Lou
    Bought with: BHHS Select Properties
    Price Unknown

    619 Parker Dr, Ballwin, MO 63021

    4beds
    1,450sqft
    Single Family Residence
    Built in 1955
    0.46 Acres Lot
    $389,200 Zestimate®
    $--/sqft
    $2,450 Estimated rent

    Home value

    $389,200

    $358,000 - $424,000

    $2,450/mo

    Zestimate® history
    Loading
    Loading...

    Owner options

    List your home for rent

    $2,450/mo

    Rent Zestimate®

    Find your next renter with Zillow Rental Manager. Plus, with online applications, you can quickly screen prospective tenants – for free.

    Learn more

    $2,450/mo

    Rent Zestimate®

    Refinance and save

    Refinancing to a lower rate could help reduce your monthly payments and save thousands over the life of the loan.

    See today's rates

    Explore your selling options

    Work with a Zillow partner agent

    Leverage their expertise and Zillow's premium Showcase listings to get your home seen by more buyers.

    Get started

    List with your own agent

    Get your home in front of millions of buyers by listing it on Zillow.

    Learn how to do it

    Sell it yourself

    Take full control of how buyers see your home on Zillow by listing For Sale by Owner (FSBO).

    List your home

    What's special

    Newly refinished hardwood floorsFarmhouse sinkExpansive deckCustom cabinetryQuartzite countertops
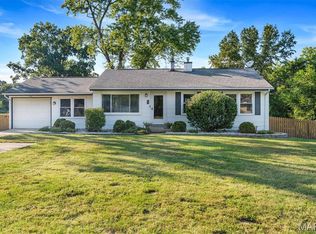
    Move-In Ready 4-Bed, 2-Bath Ranch on 0.5 Acres – Stunning Updates & Outdoor Living! This beautifully updated 4-bedroom, 2-bathroom home sits on a spacious, fully fenced 0.5-acre lot, offering privacy, green space, and room to enjoy the outdoors. Inside, you’ll find newly refinished hardwood floors, fresh paint throughout, and a brand-new 2024 kitchen featuring custom cabinetry, quartzite countertops, and a farmhouse sink—a true chef’s dream! Step outside to a huge backyard with mature trees, perfect for entertaining or relaxing. Enjoy coffee on your expansive deck, ideal for gatherings, BBQs, or peaceful evenings under the trees. Located in a quiet, convenient neighborhood with easy access to schools, shopping, and dining. This home is completely move-in ready—don’t miss out! Schedule your showing today!

    Zillow last checked:

    Listing updated:

    Listing Provided by:

    Julie Otto 858-688-6260,

    Sold in the Lou

    Bought with:

    Reggie E Bomar, 1999030705

    BHHS Select Properties

    Source: MARIS,MLS#: 24062116MLS LogoOriginating MLS: St. Louis Association of REALTORS

    Facts & features

    Interior

    Bedrooms & bathrooms
    • Bedrooms: 4
    • Bathrooms: 2
    • Full bathrooms: 2
    • Main level bathrooms: 2
    • Main level bedrooms: 4
    Heating
    • Forced Air, Electric
    Cooling
    • Electric, Central Air
    Appliances
    • Included: Electric Water Heater
    Features
    • Has basement: No
    • Number of fireplaces: 1
    • Fireplace features: Masonry, Family Room
    Interior area
    • Total structure area: 1,450
    • Total interior livable area: 1,450 sqft
    • Finished area above ground: 1,450

    Property

    Parking
    • Parking features: Additional Parking
    Features
    • Levels: One
    Lot
    • Size: 0.46 Acres
    • Dimensions: 100 x 200 x 100 x 200
    Details
    • Parcel number: 23S540022

    Construction

    Type & style
    • Home type: SingleFamily
    • Architectural style: Ranch
    • Property subtype: Single Family Residence
    Condition
    • Year built: 1955

    Utilities & green energy

    • Sewer: Public Sewer
    • Water: Public

    Community & neighborhood

    Location
    • Region: Ballwin
    • Subdivision: Ballwin Hills Sec Five

    Other

    Other facts
    • Listing terms: Cash,Conventional,FHA,VA Loan
    • Ownership: Private

    Price history

    DateEventPrice
    4/17/2025Sold--
    Source: MARIS #24062116 Report a problem
    3/27/2025Pending sale$348,000$240/sqft
    Source: MARIS #24062116 Report a problem
    3/26/2025Listed for sale$348,000$240/sqft
    Source: MARIS #24062116 Report a problem
    4/21/1999Sold--
    Source: Public Record Report a problem

    Public tax history

    YearProperty taxesTax assessment
    2025$3,164 +3.8%$46,020 +5.9%
    2024$3,049 +0.1%$43,440
    2023$3,046 +11.6%$43,440 +20.3%
    2022$2,729 +0.7%$36,110
    2021$2,709 +2%$36,110 +7%
    2020$2,657 +19.6%$33,760
    2019$2,221 $33,760 +27.6%
    2018$2,221 $26,450
    2017$2,221 +2.4%$26,450 +2.3%
    2016$2,169 -1.6%$25,860
    2015$2,204 $25,860 -7.8%
    2014$2,204 -8.2%$28,060
    2013$2,400 $28,060 -3.1%
    2012-- $28,950
    2011-- $28,950 -2.2%
    2010$2,238 +5.7%$29,600
    2009$2,117 -12.3%$29,600 -13.4%
    2008$2,413 +9.6%$34,180
    2007$2,203 $34,180 +18.1%
    2006$2,203 -0.9%$28,940
    2005$2,222 +45.3%$28,940 +34.3%
    2003$1,529 +0.8%$21,550 +10%
    2002$1,518 +17.3%$19,590
    2001$1,294 $19,590

    Find assessor info on the county website

    Neighborhood: 63021

    Nearby schools

    GreatSchools rating
    Schools provided by the listing agent
    • Elementary: Westridge Elem.
    • Middle: Selvidge Middle
    • High: Marquette Sr. High

    Source: MARIS. This data may not be complete. We recommend contacting the local school district to confirm school assignments for this home.

    Get a cash offer in 3 minutes
    Find out how much your home could sell for in as little as 3 minutes with a no-obligation cash offer.
    Estimated market value
    $389,200
    Get a cash offer in 3 minutes
    Find out how much your home could sell for in as little as 3 minutes with a no-obligation cash offer.
    Estimated market value
    $389,200