Skip main navigation
Closed
  • $220,000

    619 Plainfield Dr, Fort Wayne, IN 46825

    3beds
    1,088sqft
    Single Family Residence
    Built in 1990
    6,969 Square Feet Lot
    $224,100 Zestimate®
    $--/sqft
    $1,508 Estimated rent

    Home value

    $224,100

    $204,000 - $247,000

    $1,508/mo

    Zestimate® history
    Loading
    Loading...

    Owner options

    List your home for rent

    $1,508/mo

    Rent Zestimate®

    Find your next renter with Zillow Rental Manager. Plus, with online applications, you can quickly screen prospective tenants – for free.

    Learn more

    $1,508/mo

    Rent Zestimate®

    Refinance and save

    $1,497/mo

    Est. payment

    Refinancing to a lower rate could help reduce your monthly payments and save thousands over the life of the loan.

    See today's rates

    $1,497/mo

    Est. payment

    Explore your selling options

    Work with a Zillow partner agent

    Leverage their expertise and Zillow's premium Showcase listings to get your home seen by more buyers.

    Get started

    List with your own agent

    Get your home in front of millions of buyers by listing it on Zillow.

    Learn how to do it

    Sell it yourself

    Take full control of how buyers see your home on Zillow by listing For Sale by Owner (FSBO).

    List your home

    What's special

    Three comfortable bedroomsGenerous cul-de-sac lotVaulted ceilingsOversized walk-in closetNew flooringCeramic tile backsplashNew white cabinetry
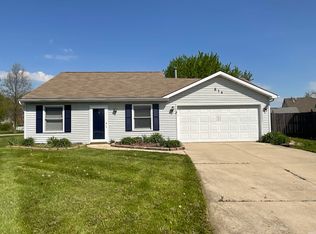
    Open Houses - Saturday (13th) from 11 to 1, and Sunday (14th) from 2 to 4!* Welcome to this well-maintained 3-bedroom ranch, offering 1,088 finished square feet on a generous cul-de-sac lot! Step inside a bright, airy living room with vaulted ceilings that create an inviting first impression. The kitchen was updated in 2017 with new white cabinetry, laminate countertops, a ceramic tile backsplash, and appliances. The adjoining dinette includes recently added cabinetry for a buffet-style counter, additional storage, and enjoys abundant natural light from a large front-facing window. Down the hallway are three comfortable bedrooms and 1.5 bathrooms. The full bath has been recently updated with a walk-in shower featuring glass sliding doors, a bench seat, and a body sprayer. Additional updates include new flooring, a new toilet, vanity, mirror, brushed nickel hardware, and updated lighting. The 14x11 primary bedroom is a true retreat with vaulted ceilings, an attached half bathroom, and an oversized walk-in closet. The property features a fenced portion of the backyard, an oversized 2-car garage, and an 8x12 storage shed—providing ample space for storage and hobbies. A partially floored attic offers even more storage options! Situated on a quiet cul-de-sac yet close to shopping, restaurants, amenities, and quick access to I-69, this home combines peaceful living with everyday convenience. All kitchen appliances, plus the washer and dryer, are included in the sale. Schedule your private showing today!

    Zillow last checked:

    Listing updated:

    Listed by:

    Dana Botteron Cell:260-385-2468,

    CENTURY 21 Bradley Realty, Inc

    Bought with:

    Erin Hyndman, RB14049162

    Mike Thomas Assoc., Inc

    Source: IRMLS,MLS#: 202548355MLS Logo

    Facts & features

    Interior

    Bedrooms & bathrooms
    • Bedrooms: 3
    • Bathrooms: 2
    • Full bathrooms: 1
    • 1/2 bathrooms: 1
    • Main level bedrooms: 3
    Bedroom 1
    • Level: Main
    Bedroom 2
    • Level: Main
    Kitchen
    • Level: Main
    • Area: 144
    • Dimensions: 16 x 9
    Living room
    • Level: Main
    • Area: 272
    • Dimensions: 17 x 16
    Heating
    • Natural Gas, Forced Air
    Cooling
    • Central Air
    Appliances
    • Included: Disposal, Range/Oven Hk Up Gas/Elec, Dishwasher, Microwave, Refrigerator, Washer, Dryer-Electric, Gas Oven, Gas Range, Gas Water Heater
    • Laundry: Dryer Hook Up Gas/Elec, Main Level
    Features
    • Ceiling Fan(s), Vaulted Ceiling(s), Walk-In Closet(s), Laminate Counters, Eat-in Kitchen, Stand Up Shower, Main Level Bedroom Suite
    • Flooring: Carpet, Laminate, Vinyl
    • Windows: Window Treatments
    • Has basement: No
    • Attic: Pull Down Stairs,Storage
    • Has fireplace: No
    • Fireplace features: None
    Interior area
    • Total structure area: 1,088
    • Total interior livable area: 1,088 sqft
    • Finished area above ground: 1,088
    • Finished area below ground: 0

    Property

    Parking
    • Total spaces: 2
    • Parking features: Attached, Garage Door Opener, Concrete
    • Attached garage spaces: 2
    • Has uncovered spaces: Yes
    Accessibility
    • Accessibility features: Chair Rail
    Features
    • Levels: One
    • Stories: 1
    • Patio & porch: Patio, Porch Covered
    • Fencing: None
    Lot
    • Size: 6,969 Square Feet
    • Dimensions: 61x114
    • Features: Cul-De-Sac, Level, 0-2.9999, City/Town/Suburb, Landscaped, Near Walking Trail
    Details
    • Additional structures: Shed
    • Parcel number: 020714330001.000073

    Construction

    Type & style
    • Home type: SingleFamily
    • Architectural style: Ranch
    • Property subtype: Single Family Residence
    Materials
    • Vinyl Siding
    • Foundation: Slab
    • Roof: Dimensional Shingles
    Condition
    • New construction: No
    • Year built: 1990

    Utilities & green energy

    • Gas: NIPSCO
    • Sewer: City
    • Water: City, Fort Wayne City Utilities

    Community & HOA

    Community
    • Features: Sidewalks
    • Security: Smoke Detector(s)
    • Subdivision: Stonefield
    HOA
    • Has HOA: Yes
    • HOA fee: $75 annually
    Location
    • Region: Fort Wayne

    Financial & listing details

    • Tax assessed value: $210,000
    • Annual tax amount: $646
    • Date on market: 12/8/2025
    • Listing terms: Cash,Conventional,FHA,VA Loan

    Price history

    DateEventPrice
    1/9/2026Sold$220,000+0%
    Source: IRMLS #202548355 Report a problem
    12/11/2025Pending sale$219,900
    Source: IRMLS #202548355 Report a problem
    12/8/2025Listed for sale$219,900+83.4%
    Source: IRMLS #202548355 Report a problem
    11/4/2017Sold$119,900+9.1%$110/sqft
    Source: Agent Provided Report a problem
    10/3/2017Price change$109,900-4.4%$101/sqft
    Source: RE/MAX Results #201745542 Report a problem
    9/16/2017Listed for sale$114,900$106/sqft
    Source: Owner Report a problem

    Public tax history

    YearProperty taxesTax assessment
    2025$646 +2%$210,000 +7.7%
    2024$634 +2%$194,900 +12.3%
    2023$621 +2%$173,600 +19.6%
    2022$609 +2%$145,200 +15.1%
    2021$597 +2%$126,200 +5.1%
    2020$585 +2%$120,100 +6.8%
    2019$574 -50.6%$112,500 +13.3%
    2018$1,162 +65.5%$99,300 +10.1%
    2017$702 +11.7%$90,200 +5.7%
    2016$629 -0.5%$85,300 +3.8%
    2014$632 +1.6%$82,200
    2013$622 -5.1%$82,200 -4.3%
    2011$656 $85,900 -0.1%
    2010-- $86,000 -3%
    2007-- $88,700 +13.4%
    2005-- $78,200
    2004-- $78,200 +76.9%
    2001-- $44,200 +200.1%
    1999-- $14,730
    Find assessor info on the county website

    Neighborhood: Stonefield

    Nearby schools

    GreatSchools rating
    Schools provided by the listing agent
    • Elementary: Lincoln
    • Middle: Shawnee
    • High: Northrop
    • District: Fort Wayne Community

    Source: IRMLS. This data may not be complete. We recommend contacting the local school district to confirm school assignments for this home.

    Get pre-qualified for a loan
    At Zillow Home Loans, we can pre-qualify you in as little as 5 minutes with no impact to your credit score.

    An equal housing lender. NMLS #10287.

    Sell for more on Zillow
    Get a Zillow Showcase℠ listing at no additional cost and you could sell for .
    $224,100
    2% more
    +$4,482
    With Zillow Showcase(estimated)
    $228,582