Skip main navigation
Sold for $319,900
  • $319,900

    619 Preservation St, Fairborn, OH 45324

    3beds
    1,348sqft
    Single Family Residence
    Built in 2007
    6,621.12 Square Feet Lot
    $340,600 Zestimate®
    $237/sqft
    $1,780 Estimated rent

    Home value

    $340,600

    $300,000 - $385,000

    $1,780/mo

    Zestimate® history
    Loading
    Loading...

    Owner options

    List your home for rent

    $1,780/mo

    Rent Zestimate®

    Find your next renter with Zillow Rental Manager. Plus, with online applications, you can quickly screen prospective tenants – for free.

    Learn more

    $1,780/mo

    Rent Zestimate®

    Refinance and save

    $2,077/mo

    Est. payment

    Refinancing to a lower rate could help reduce your monthly payments and save thousands over the life of the loan.

    See today's rates

    $2,077/mo

    Est. payment

    Explore your selling options

    Work with a Zillow partner agent

    Leverage their expertise and Zillow's premium Showcase listings to get your home seen by more buyers.

    Get started

    List with your own agent

    Get your home in front of millions of buyers by listing it on Zillow.

    Learn how to do it

    Sell it yourself

    Take full control of how buyers see your home on Zillow by listing For Sale by Owner (FSBO).

    List your home

    What's special

    Fenced yardIn home officeFinished basementLed lightingUpdated back deckDry barFront porch
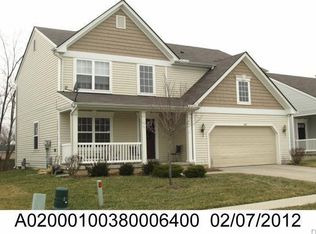
    Stunning and ready for new owners!! Located in Chapelgate, (5 minutes from WPAFB) and boasting 3 Bed, 2.5 bath, full - finished basement, 2 car attached garage with new opener, fenced yard and the perfect front porch for slow mornings & drinking your coffee! Updates include entire ring security system, LED lighting throughout, new carpet, grey LVP waterproof flooring, Water heater 2024, updated back deck 2023 and professionally painted throughout. Huge primary on-suite (13x16) also includes walk in closet (9x5). The basement has been divided into 3 areas not including the half bath. Main living 12x39 (includes dry bar), children's play area 11x11 and in home office / possible 4th bedroom 12x18. Don't wait, call to schedule your tour today!

    Zillow last checked:

    Listing updated:

    Listed by:

    Jeannie Fudge (937)322-0352,

    Coldwell Banker Heritage

    Bought with:

    Jaime Florence, 2023005610

    Gallery Homes Real Estate, LLC

    Source: DABR MLS,MLS#: 931238MLS LogoOriginating MLS: Dayton Area Board of REALTORS

    Facts & features

    Interior

    Bedrooms & bathrooms
    • Bedrooms: 3
    • Bathrooms: 3
    • Full bathrooms: 2
    • 1/2 bathrooms: 1
    • Main level bathrooms: 2
    Primary bedroom
    • Level: Main
    • Dimensions: 13 x 16
    Bedroom
    • Level: Main
    • Dimensions: 10 x 10
    Bedroom
    • Level: Main
    • Dimensions: 10 x 11
    Entry foyer
    • Level: Main
    • Dimensions: 6 x 8
    Kitchen
    • Level: Main
    • Dimensions: 11 x 17
    Living room
    • Level: Main
    • Dimensions: 14 x 20
    Heating
    • Forced Air, Natural Gas
    Cooling
    • Central Air
    Appliances
    • Included: Dishwasher, Microwave, Range, Refrigerator, Water Softener, Gas Water Heater
    Features
    • Wet Bar, Ceiling Fan(s), High Speed Internet, Kitchen/Family Room Combo, Laminate Counters, Bar, Walk-In Closet(s)
    • Windows: Double Pane Windows
    • Basement: Full,Finished
    Interior area
    • Total structure area: 1,348
    • Total interior livable area: 1,348 sqft

    Property

    Parking
    • Total spaces: 2
    • Parking features: Attached, Garage, Two Car Garage, Garage Door Opener, Storage
    • Attached garage spaces: 2
    Features
    • Levels: One
    • Stories: 1
    • Patio & porch: Deck, Porch
    • Exterior features: Deck, Fence, Porch, Storage
    Lot
    • Size: 6,621 sqft
    • Dimensions: 60*112
    Details
    • Additional structures: Shed(s)
    • Parcel number: A02000100380006300
    • Zoning: Residential
    • Zoning description: Residential

    Construction

    Type & style
    • Home type: SingleFamily
    • Architectural style: Ranch
    • Property subtype: Single Family Residence
    Materials
    • Vinyl Siding
    Condition
    • Year built: 2007

    Utilities & green energy

    • Water: Public
    • Utilities for property: Natural Gas Available, Sewer Available, Water Available

    Community & neighborhood

    Security
    • Security features: Surveillance System
    Location
    • Region: Fairborn
    • Subdivision: Chapelgate Sec 02

    Other

    Other facts
    • Listing terms: Conventional,FHA,VA Loan

    Price history

    DateEventPrice
    5/7/2025Sold$319,900$237/sqft
    Source: DABR MLS #931238 Report a problem
    4/8/2025Pending sale$319,900$237/sqft
    Source: WRIST #1037865 Report a problem
    4/5/2025Listed for sale$319,900+42.2%$237/sqft
    Source: DABR MLS #931238 Report a problem
    1/11/2022Sold$224,900$167/sqft
    Source: Public Record Report a problem
    11/19/2021Pending sale$224,900$167/sqft
    Source: DABR MLS #852965 Report a problem
    11/16/2021Listed for sale$224,900$167/sqft
    Source: DABR MLS #852965 Report a problem
    11/10/2021Pending sale$224,900$167/sqft
    Source: DABR MLS #852965 Report a problem
    11/4/2021Listed for sale$224,900+40.7%$167/sqft
    Source: DABR MLS #852965 Report a problem
    12/13/2018Sold$159,900$119/sqft
    Source: Public Record Report a problem
    11/3/2018Listed for sale$159,900+1.5%$119/sqft
    Source: RE/MAX HOMEBASE #779120 Report a problem
    4/8/2014Listing removed$1,250$1/sqft
    Source: RE/MAX HomeBase, web&email: deniselarson.com Report a problem
    1/6/2014Listed for rent$1,250$1/sqft
    Source: RE/MAX HomeBase, web&email: deniselarson.com Report a problem
    11/13/2011Listing removed$157,500$117/sqft
    Source: Coldwell Banker Heritage Realtors #512977 Report a problem
    11/3/2011Price change$157,500-1.5%$117/sqft
    Source: Coldwell Banker Heritage Realtors #512977 Report a problem
    10/19/2011Listed for sale$159,900+6.6%$119/sqft
    Source: Coldwell Banker Heritage Realtors #512977 Report a problem
    12/1/2009Sold$150,000-3.2%$111/sqft
    Source: Public Record Report a problem
    9/13/2009Listed for sale$154,900+3.7%$115/sqft
    Source: Coldwell Banker Heritage Realtors #450224 Report a problem
    8/6/2007Sold$149,400$111/sqft
    Source: Public Record Report a problem

    Public tax history

    YearProperty taxesTax assessment
    2024$3,581 -1%$74,760
    2023$3,617 +15.6%$74,760 +35.9%
    2022$3,130 -1.5%$55,030
    2021$3,177 -0.5%$55,030
    2020$3,193 +5.7%$55,030 +5.5%
    2019$3,022 -1%$52,140
    2018$3,054 +2.2%$52,140
    2017$2,987 -0.7%$52,140 +1.6%
    2016$3,009 +109.8%$51,340
    2015$1,434 $51,340
    2014$1,434 -46%$51,340 +1.9%
    2013$2,655 +0.1%$50,390
    2012$2,653 +103.8%$50,390 +2.2%
    2011$1,301 -44.1%$49,310 -6.5%
    2010$2,328 +0.2%$52,730
    2009$2,324 +1.8%$52,730
    2008$2,283 +464.9%$52,730 +481.4%
    2007$404 +19.9%$9,070
    2006$337 $9,070

    Find assessor info on the county website

    Neighborhood: 45324

    Nearby schools

    GreatSchools rating
    Schools provided by the listing agent
    • District: Fairborn

    Source: DABR MLS. This data may not be complete. We recommend contacting the local school district to confirm school assignments for this home.

    Get a cash offer in 3 minutes
    Find out how much your home could sell for in as little as 3 minutes with a no-obligation cash offer.
    Estimated market value
    $340,600
    Get a cash offer in 3 minutes
    Find out how much your home could sell for in as little as 3 minutes with a no-obligation cash offer.
    Estimated market value
    $340,600