Skip main navigation
Closed
  • Price Unknown

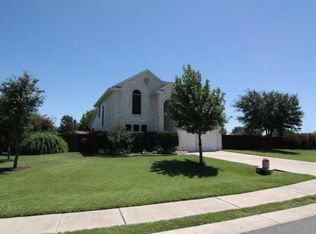
    619 Prickley Pear Pass, Buda, TX 78610

    3beds
    1,905sqft
    Single Family Residence
    Built in 2002
    0.31 Acres Lot
    $504,100 Zestimate®
    $--/sqft
    $2,248 Estimated rent

    Home value

    $504,100

    $459,000 - $555,000

    $2,248/mo

    Zestimate® history
    Loading
    Loading...

    Owner options

    List your home for rent

    $2,248/mo

    Rent Zestimate®

    Find your next renter with Zillow Rental Manager. Plus, with online applications, you can quickly screen prospective tenants – for free.

    Learn more

    $2,248/mo

    Rent Zestimate®

    Refinance and save

    $60/mo

    Est. payment

    Refinancing to a lower rate could help reduce your monthly payments and save thousands over the life of the loan.

    See today's rates

    $60/mo

    Est. payment

    Explore your selling options

    Work with a Zillow partner agent

    Leverage their expertise and Zillow's premium Showcase listings to get your home seen by more buyers.

    Get started

    List with your own agent

    Get your home in front of millions of buyers by listing it on Zillow.

    Learn how to do it

    Sell it yourself

    Take full control of how buyers see your home on Zillow by listing For Sale by Owner (FSBO).

    List your home

    What's special

    Discover unparalleled charm and functionality in this meticulously maintained and numerous updates in this single-story 3 bed / 2 bath / 2car garage home, surpassing the allure of new construction. Inside the home you are welcomed into a sunlit living area and a kitchen that boasts upgraded appliances and countertops, ensuring culinary delights in style. Relaxation awaits in the serene owner’s suite, complete with a private bath and generous closet space. Additional bedrooms offer flexibility for guests or a home office. Washer, Dryer, and Refrigerator to be included in sale. Situated on a sprawling .31 acre, beautifully manicured yard you can step outdoors to an oversized patio area and enjoy the expansive backyard, perfect for gatherings and outdoor activities. Embrace the tranquility and ample space for entertaining under the clear skies. This residence offers not one, but two expansive sheds and boasts a spacious long driveway offering ample parking, enhanced by a double-gated area perfect for storing ATVs, boats, or trailers. The first 12 x 12 shed is dedicated to outdoor storage, providing ample space for all your gardening tools and outdoor equipment. Meanwhile, the second 22 x 12 shed is divided into an air-conditioned area featuring a designated craft area alongside a non-AC area for tools and workshop. Whether you're pursuing hobbies or tackling DIY projects, this versatile space caters to every need. Walk/Bike a short distance to the neighborhood Community Pool, tennis/pickleball, and park area. Conveniently located near schools, shopping, and dining, this home epitomizes suburban living at its finest. With its meticulous upkeep and thoughtful enhancements, this property is ready to welcome you home.

    Zillow last checked:

    Listing updated:

    Listed by:

    Lisa Garrett (512)448-4111,

    Keller Williams Realty

    Bought with:

    Barbara Latimer, 0456630

    Hills Of Texas Sky Realty

    Source: Central Texas MLS,MLS#: 549393MLS LogoOriginating MLS: Four Rivers Association of REALTORS

    Facts & features

    Interior

    Bedrooms & bathrooms
    • Bedrooms: 3
    • Bathrooms: 2
    • Full bathrooms: 2
    Bedroom
    • Level: Main
    Bathroom
    • Level: Main
    Kitchen
    • Level: Main
    Heating
    • Electric
    Cooling
    • Central Air, 1 Unit
    Appliances
    • Included: Dryer, Dishwasher, Electric Range, Electric Water Heater, Microwave, Refrigerator, Washer, Some Electric Appliances
    • Laundry: Electric Dryer Hookup, Laundry Room
    Features
    • All Bedrooms Down, Ceiling Fan(s), Crown Molding, Dining Area, Separate/Formal Dining Room, Double Vanity, Entrance Foyer, Garden Tub/Roman Tub, Open Floorplan, Split Bedrooms, Separate Shower, Vaulted Ceiling(s), Walk-In Closet(s), Window Treatments, Breakfast Bar, Breakfast Area, Kitchen/Family Room Combo, Kitchen/Dining Combo, Pantry
    • Flooring: Ceramic Tile, Laminate
    • Windows: Window Treatments
    • Attic: Access Only
    • Number of fireplaces: 1
    • Fireplace features: Family Room, Wood Burning
    Interior area
    • Total interior livable area: 1,905 sqft

    Property

    Parking
    • Total spaces: 2
    • Parking features: Garage
    • Garage spaces: 2
    Features
    • Levels: One
    • Stories: 1
    • Patio & porch: Patio
    • Exterior features: Patio, Private Yard, Rain Gutters
    • Pool features: Community, In Ground
    • Fencing: Gate,Privacy,Wood
    • Has view: Yes
    • View description: None
    • Body of water: None
    Lot
    • Size: 0.31 Acres
    Details
    • Parcel number: R96969

    Construction

    Type & style
    • Home type: SingleFamily
    • Architectural style: Traditional
    • Property subtype: Single Family Residence
    Materials
    • Brick, HardiPlank Type
    • Foundation: Slab
    • Roof: Composition,Shingle
    Condition
    • Resale
    • Year built: 2002

    Utilities & green energy

    • Water: Private, See Remarks
    • Utilities for property: Electricity Available, Trash Collection Private

    Community & neighborhood

    Community
    • Community features: Barbecue, Playground, Park, Tennis Court(s), Community Pool, Sidewalks
    Location
    • Region: Buda
    • Subdivision: Coves Of Cimarron Sec 2 Ph 5

    HOA & financial

    HOA
    • Has HOA: Yes
    • HOA fee: $60 monthly
    • Services included: Trash

    Other

    Other facts
    • Listing agreement: Exclusive Right To Sell
    • Listing terms: Cash,Conventional,FHA,Texas Vet,VA Loan
    • Road surface type: Paved

    Price history

    DateEventPrice
    8/8/2024Sold--
    Source: Central Texas MLS #549393 Report a problem
    7/16/2024Pending sale$525,000$276/sqft
    Source: Central Texas MLS #549393 Report a problem
    7/10/2024Contingent$525,000$276/sqft
    Source: Central Texas MLS #549393 Report a problem
    7/2/2024Listed for sale$525,000$276/sqft
    Source: Central Texas MLS #549393 Report a problem

    Public tax history

    Tax history is unavailable.

    Neighborhood: 78610

    Nearby schools

    GreatSchools rating
    Schools provided by the listing agent
    • Elementary: Carpenter Hill Elementary
    • Middle: Dahlstrom Middle School
    • High: Hays High School
    • District: Hays Cisd

    Source: Central Texas MLS. This data may not be complete. We recommend contacting the local school district to confirm school assignments for this home.

    Get a cash offer in 3 minutes
    Find out how much your home could sell for in as little as 3 minutes with a no-obligation cash offer.
    Estimated market value
    $504,100
    Get a cash offer in 3 minutes
    Find out how much your home could sell for in as little as 3 minutes with a no-obligation cash offer.
    Estimated market value
    $504,100