Skip main navigation
Sold for $1,850,000
  • $1,850,000

    619 Quince Cir, Boulder, CO 80304

    5beds
    3,252sqft
    Single Family Residence
    Built in 1977
    4,221 Square Feet Lot
    $1,971,800 Zestimate®
    $569/sqft
    $5,882 Estimated rent

    Home value

    $1,971,800

    $1.83M - $2.15M

    $5,882/mo

    Zestimate® history
    Loading
    Loading...

    Owner options

    List your home for rent

    $5,882/mo

    Rent Zestimate®

    Find your next renter with Zillow Rental Manager. Plus, with online applications, you can quickly screen prospective tenants – for free.

    Learn more

    $5,882/mo

    Rent Zestimate®

    Refinance and save

    $10,905/mo

    Est. payment

    Refinancing to a lower rate could help reduce your monthly payments and save thousands over the life of the loan.

    See today's rates

    $10,905/mo

    Est. payment

    Explore your selling options

    Work with a Zillow partner agent

    Leverage their expertise and Zillow's premium Showcase listings to get your home seen by more buyers.

    Get started

    List with your own agent

    Get your home in front of millions of buyers by listing it on Zillow.

    Learn how to do it

    Sell it yourself

    Take full control of how buyers see your home on Zillow by listing For Sale by Owner (FSBO).

    List your home

    What's special

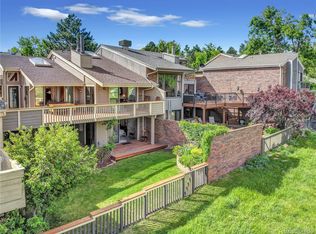
    Located within highly coveted Wonderland Hills; enjoy direct access to some of the most prized nature & recreation that Boulder has to offer, and some of the best star gazing. Offering the best of indoor and outdoor living, this home is great for everyday living and entertaining. This sun-drenched home features unmatched lake & foothill views from almost every room, as well as neighborhood amenities, & convenient access to downtown. Enter through the gates to your serene & secluded front courtyard. There are multiple outdoor spaces to enjoy or entertain with a front private patio shaded with a wisteria vine covered pergola that is the perfect retreat to spend quiet afternoons and evenings, or a back deck where you can revel in the views. This beautifully appointed house presents soaring ceilings & a chef's kitchen w/new Bosch induction stove, premium appliances, & custom cherry cabinetry. Upstairs, relax in an extraordinary primary suite w/Juliette balcony overlooking the sweeping vistas, luxe bath, & walk-in closet complete with one of two washer/dryer sets in the house. Two upstairs secondary bedrooms are spacious & bright. The lower level is highlighted by comfortable guest quarters, a home office, & fitness space. The additional laundry area on the lower level features plenty of storage. This is Colorado living at its finest with endless hiking trails & the utopian Wonderland Lake Park out the back door, as well as being moments from the best dining, shopping, and entertainment Boulder has to offer.

    Zillow last checked:

    Listing updated:

    Listed by:

    The Bernardi Group info@thebernardigroup.com,

    Coldwell Banker Realty-Boulder

    Bought with:

    The Bernardi Group

    Coldwell Banker Realty-Boulder

    Source: IRES as distributed by MLS GRID,MLS#: 995831MLS Logo

    Facts & features

    Interior

    Bedrooms & bathrooms
    • Bedrooms: 5
    • Bathrooms: 4
    • Full bathrooms: 1
    • 3/4 bathrooms: 2
    • 1/2 bathrooms: 1
    • Main level bathrooms: 1
    Primary bedroom
    • Description: Wood
    • Features: 3/4 Primary Bath, Luxury Features Primary Bath
    • Level: Upper
    • Area: 234 Square Feet
    • Dimensions: 18 x 13
    Bedroom 2
    • Description: Wood
    • Level: Basement
    • Area: 208 Square Feet
    • Dimensions: 13 x 16
    Bedroom 3
    • Description: Wood
    • Level: Basement
    • Area: 168 Square Feet
    • Dimensions: 12 x 14
    Bedroom 4
    • Description: Wood
    • Level: Upper
    • Area: 132 Square Feet
    • Dimensions: 11 x 12
    Bedroom 5
    • Description: Wood
    • Level: Upper
    • Area: 144 Square Feet
    • Dimensions: 9 x 16
    Dining room
    • Description: Wood
    • Level: Main
    • Area: 221 Square Feet
    • Dimensions: 13 x 17
    Great room
    • Description: Wood
    • Level: Main
    • Area: 224 Square Feet
    • Dimensions: 14 x 16
    Kitchen
    • Description: Wood
    • Level: Main
    • Area: 374 Square Feet
    • Dimensions: 17 x 22
    Laundry
    • Description: Tile
    • Level: Lower
    • Area: 50 Square Feet
    • Dimensions: 5 x 10
    Living room
    • Description: Wood
    • Level: Main
    • Area: 144 Square Feet
    • Dimensions: 9 x 16
    Recreation room
    • Description: Wood
    • Level: Lower
    • Area: 110 Square Feet
    • Dimensions: 10 x 11
    Study
    • Description: Wood
    • Level: Basement
    • Area: 108 Square Feet
    • Dimensions: 12 x 9
    Heating
    • Forced Air, Baseboard, Space Heater, 2 or more Heat Sources
    Appliances
    • Included: Electric Range, Double Oven, Dishwasher, Refrigerator, Washer, Dryer, Microwave, Freezer
    • Laundry: Washer/Dryer Hookup
    Features
    • Eat-in Kitchen, Separate Dining Room, Open Floorplan, Kitchen Island, Central Vacuum
    • Flooring: Wood
    • Windows: Skylight(s), Window Coverings
    • Basement: Full,Partially Finished,Daylight,Built-In Radon,Sump Pump
    • Has fireplace: Yes
    • Fireplace features: Gas, Living Room
    Interior area
    • Total structure area: 2,212
    • Total interior livable area: 3,252 sqft
    • Finished area above ground: 2,212

    Property

    Parking
    • Total spaces: 2
    • Parking features: Garage - Attached
    • Attached garage spaces: 2
    • Details: Attached
    Features
    • Levels: Two
    • Stories: 2
    • Patio & porch: Patio, Deck
    • Exterior features: Balcony
    • Spa features: Community
    • Fencing: Fenced
    • Has view: Yes
    • View description: Hills, Water
    • Has water view: Yes
    • Water view: Water
    • Waterfront features: Abuts Pond/Lake, Lake Front
    Lot
    • Size: 4,221 sqft
    • Features: Abuts Park, Abuts Public Open Space, City Limits, Paved
    Details
    • Parcel number: R0071605
    • Zoning: RL-2
    • Special conditions: Private Owner

    Construction

    Type & style
    • Home type: SingleFamily
    • Architectural style: Contemporary
    • Property subtype: Single Family Residence
    Materials
    • Frame, Brick
    • Roof: Composition
    Condition
    • New construction: No
    • Year built: 1977

    Utilities & green energy

    • Sewer: Public Sewer
    • Water: City
    • Utilities for property: Natural Gas Available, Electricity Available

    Community & neighborhood

    Community
    • Community features: Clubhouse, Tennis Court(s), Pool, Playground, Park, Trail(s)
    Location
    • Region: Boulder
    • Subdivision: WONDERLAND HILL 4

    HOA & financial

    HOA
    • Has HOA: Yes
    • HOA fee: $122 monthly
    • Services included: Common Amenities, Trash, Snow Removal, Management
    • Association name: Wonderland Hill 4
    • Association phone: 720-810-4626
    • Second HOA fee: $37 monthly
    • Second association name: Wonderland Hill Pool & Tennis
    • Second association phone: 303-402-6900

    Other

    Other facts
    • Listing terms: Cash,Conventional
    • Road surface type: Asphalt

    Price history

    DateEventPrice
    12/6/2023Sold$1,850,000$569/sqft
    Source: IRES as distributed by MLS GRID #995831 Report a problem
    11/2/2023Pending sale$1,850,000$569/sqft
    Source: REcolorado as distributed by MLS GRID #IR995831 Report a problem
    10/14/2023Price change$1,850,000-11.9%$569/sqft
    Source: IRES as distributed by MLS GRID #995831 Report a problem
    9/7/2023Listed for sale$2,100,000$646/sqft
    Source: REcolorado as distributed by MLS GRID #IR995831 Report a problem
    9/6/2023Listing removed$2,100,000$646/sqft
    Source: IRES as distributed by MLS GRID #985551 Report a problem
    8/23/2023Price change$2,100,000-8.7%$646/sqft
    Source: IRES as distributed by MLS GRID #985551 Report a problem
    6/2/2023Price change$2,300,000-6.9%$707/sqft
    Source: IRES as distributed by MLS GRID #985551 Report a problem
    5/5/2023Price change$2,470,000-5%$760/sqft
    Source: IRES as distributed by MLS GRID #985551 Report a problem
    4/14/2023Listed for sale$2,600,000+36.8%$800/sqft
    Source: IRES as distributed by MLS GRID #985551 Report a problem
    4/12/2021Sold$1,900,000+76.7%$584/sqft
    Source: Public Record Report a problem
    6/17/2020Listing removed$6,195$2/sqft
    Source: Fox Property Management Report a problem
    6/10/2020Price change$6,195-4.7%$2/sqft
    Source: Fox Property Management Report a problem
    5/29/2020Listed for rent$6,500$2/sqft
    Source: Fox Property Management Report a problem
    7/21/2014Sold$1,075,000+24.4%$331/sqft
    Source: IRES as distributed by MLS GRID #738181 Report a problem
    1/23/2008Sold$864,185+60%$266/sqft
    Source: Public Record Report a problem
    7/16/1999Sold$540,000$166/sqft
    Source: Public Record Report a problem

    Public tax history

    YearProperty taxesTax assessment
    2025$11,329 +1.1%$117,126 -11.7%
    2024$11,207 +12.9%$132,593 -1%
    2023$9,925 +4.8%$133,880 +26.2%
    2022$9,468 +26.3%$106,071 -2.8%
    2021$7,497 $109,123 +26.7%
    2020$7,497 +1.6%$86,129
    2019$7,379 $86,129 +1.2%
    2018$7,379 $85,104 -9.5%
    2017$7,379 +0%$94,087 +10.4%
    2016$7,376 +5.6%$85,212 +49.9%
    2015$6,985 +46.1%$56,850
    2014$4,780 -6.7%$56,850
    2013$5,121 +0.9%$56,850 -7%
    2012$5,076 +10.8%$61,133
    2011$4,582 +7.1%--
    2010$4,278 -6.6%$56,690
    2009$4,580 +3.5%$56,690 -20.8%
    2008$4,424 +6.7%$71,570
    2007$4,146 +3.9%$71,570 +10.3%
    2006$3,992 -2.2%$64,870
    2005$4,083 +0.7%$64,870 -2.9%
    2004$4,054 +6.3%$66,820
    2003$3,814 +10.3%$66,820 +22.3%
    2002$3,457 $54,650 -90.9%
    2001-- $597,300

    Find assessor info on the county website

    Neighborhood: Wonderland Hills

    Nearby schools

    GreatSchools rating
    Schools provided by the listing agent
    • Elementary: Foothill
    • Middle: Centennial
    • High: Boulder

    Source: IRES as distributed by MLS GRID. This data may not be complete. We recommend contacting the local school district to confirm school assignments for this home.

    Get a cash offer in 3 minutes
    Find out how much your home could sell for in as little as 3 minutes with a no-obligation cash offer.
    Estimated market value
    $1,971,800
    Get a cash offer in 3 minutes
    Find out how much your home could sell for in as little as 3 minutes with a no-obligation cash offer.
    Estimated market value
    $1,971,800