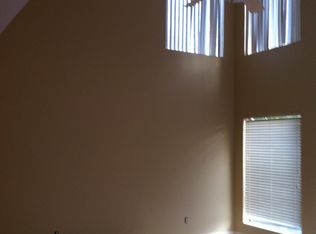
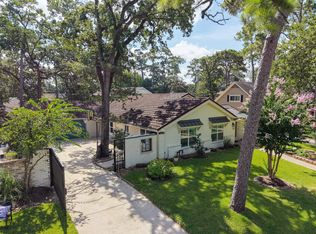
Welcome home to a beautifully remodeled ONE-STORY retreat with a PRIVATE POOL in MEMORIAL, zoned to SPRING BRANCH ISD. This inviting 4-bedroom, 2.5-bath home offers flexibility to use the fourth bedroom as a home office or flex space. Bright, open living areas with soaring ceilings, skylights and walls of windows fill the home with natural light and pool views. The custom kitchen features leathered granite, soft-close cabinetry, pull-out shelving and abundant storage. The private primary suite has direct pool access, a remodeled primary bathroom with a walk-in shower and a custom walk-in closet. Step outside to a covered patio and low-maintenance backyard/courtyard made for morning coffee, quiet evenings and effortless entertaining. 2026 updates include a NEW ROOF, fresh interior/exterior paint, updated fixtures and fans, pool replastering, new pool light and pump, refreshed cool decking and Ecobee thermostat. PERFECT LOCATION near CityCentre, the Energy Corridor, I-10 and Beltway 8.
For sale
Price cut: $46K (8/28)
$849,000
619 Rancho Bauer Dr, Houston, TX 77079
4beds
2,628sqft
Single Family Residence
Built in 1979
9,870 Square Feet Lot
$814,700 Zestimate®
$323/sqft
$46/mo HOA
What's special
- 26 days
- 723
- 34
Zillow last checked:
Listing updated:
Listed by:
Marina Art TREC #0782171 713-885-6585,
Premier Haus Realty, LLC
Source: HAR,MLS#: 36710334
Facts & features
Interior
Bedrooms & bathrooms
- Bedrooms: 4
- Bathrooms: 3
- Full bathrooms: 2
- 1/2 bathrooms: 1
Rooms
- Room types: Family Room, Utility Room
Primary bedroom
- Level: First
- Area: 224
- Dimensions: 16X14
Bedroom
- Level: First
- Area: 125
- Dimensions: 12.5X10
Bedroom
- Level: First
- Area: 115
- Dimensions: 10X11.5
Bedroom
- Level: First
- Area: 120
- Dimensions: 12X10
Dining room
- Level: First
- Area: 210
- Dimensions: 21X10
Family room
- Level: First
- Area: 224
- Dimensions: 16X14
Kitchen
- Level: First
- Area: 242
- Dimensions: 22X11
Living room
- Level: First
- Area: 390
- Dimensions: 26X15
Heating
- Natural Gas
Cooling
- Electric
Appliances
- Included: Disposal, Dryer, Refrigerator, Washer, Electric Oven, Gas Range, Dishwasher
Features
- High Ceilings, All Bedrooms Down
- Flooring: Concrete, Wood
- Number of fireplaces: 1
- Fireplace features: Gas
Interior area
- Total structure area: 2,628
- Total interior livable area: 2,628 sqft
Video & virtual tour
Property
Parking
- Total spaces: 2
- Parking features: Attached, Extra Driveway
- Attached garage spaces: 2
Features
- Stories: 1
- Patio & porch: Covered
- Has private pool: Yes
- Pool features: In Ground
- Fencing: Back Yard
Lot
- Size: 9,870 Square Feet
- Features: Back Yard, Subdivided, 0 Up To 1/4 Acre
Details
- Parcel number: 0813100010619
Construction
Type & style
- Home type: SingleFamily
- Architectural style: Traditional
- Property subtype: Single Family Residence
Materials
- Brick
- Foundation: Slab
- Roof: Composition
Condition
- New construction: No
- Year built: 1979
Utilities & green energy
- Sewer: Public Sewer
- Water: Public
Green energy
- Energy efficient items: Thermostat
Community & HOA
Community
- Subdivision: Memorial Drive Acres
HOA
- Has HOA: Yes
- HOA fee: $550 annually
Location
- Region: Houston
Financial & listing details
- Price per square foot: $323/sqft
- Tax assessed value: $676,000
- Annual tax amount: $14,677
- Date on market: 8/28/2026
- Listing terms: Cash,Conventional,FHA,VA Loan
- Ownership: Full Ownership
- Road surface type: Concrete
Estimated market value
$814,700
$774,000 - $855,000
$4,701/mo
Price history
| Date | Event | Price |
|---|---|---|
| 8/28/2026 | Price change | $849,000-5.1%$323/sqft |
Source:  HAR #36710334 Report a problem HAR #36710334 Report a problem | ||
| 8/27/2026 | Listing removed | $4,000$2/sqft |
Source:  HAR #4156631 Report a problem HAR #4156631 Report a problem | ||
| 8/16/2026 | Listed for rent | $4,000$2/sqft |
Source: HAR #4156631 Report a problem | ||
| 6/1/2026 | Price change | $895,000-2.7%$341/sqft |
Source: HAR #11259477 Report a problem | ||
| 5/21/2026 | Listed for sale | $920,000-3.1%$350/sqft |
Source: HAR #11259477 Report a problem | ||
| 5/21/2026 | Listing removed | $949,000$361/sqft |
Source: HAR #65841449 Report a problem | ||
| 3/26/2026 | Listed for sale | $949,000$361/sqft |
Source: HAR #65841449 Report a problem | ||
Public tax history
| Year | Property taxes | Tax assessment |
|---|---|---|
| 2025 | $7,761 +15.5% | $676,000 +13.4% |
| 2024 | $6,722 +8.8% | $596,000 -8.5% |
| 2023 | $6,178 +13.1% | $651,095 +14.4% |
| 2022 | $5,463 | $569,213 +26.5% |
| 2021 | -- | $450,000 -4.3% |
| 2020 | $5,480 +6.1% | $470,000 -19.1% |
| 2019 | $5,165 -43.7% | $580,769 +50.7% |
| 2018 | $9,166 | $385,423 -15.3% |
| 2017 | $9,166 -2.3% | $455,000 -2.2% |
| 2016 | $9,383 -18.4% | $465,000 -7.6% |
| 2015 | $11,501 | $503,000 +16.4% |
| 2014 | $11,501 | $432,100 +25.5% |
| 2013 | -- | $344,200 +3.1% |
| 2012 | -- | $334,000 -2.2% |
| 2011 | -- | $341,508 +18.3% |
| 2010 | -- | $288,591 -5% |
| 2009 | -- | $303,657 -3.6% |
| 2007 | -- | $315,056 +24% |
| 2006 | -- | $254,100 +10% |
| 2005 | -- | $231,000 +10% |
| 2004 | -- | $210,000 |
| 2003 | -- | $210,000 +1.8% |
| 2002 | -- | $206,200 +10% |
| 2001 | -- | $187,500 +10% |
| 2000 | -- | $170,500 |
Find assessor info on the county website
Monthly payment
Est. payment
Payment breakdown
Explore the cost of this home by adjusting the details. Changes won't be saved.Climate risks
Neighborhood: Memorial
Nearby schools
Schools provided by the listing agent
- Elementary: Meadow Wood Elementary School
- Middle: Spring Forest Middle School
- High: Stratford High School (Spring Branch)
Source: HAR. This data may not be complete. We recommend contacting the local school district to confirm school assignments for this home.
Similar homes

- $899,0004 bd3 ba2.2k sqft14511 Chadbourne Dr, Houston, TX 77079For Sale
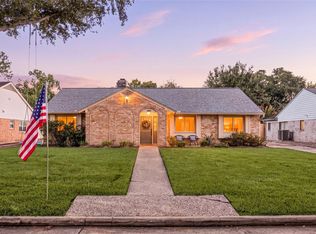 MLS ID #3100784, Erin Meadows, Meadows Property Group. HAR
 - $850,0005 bd4 ba3.7k sqft14115 Heatherfield Dr, Houston, TX 77079For Sale
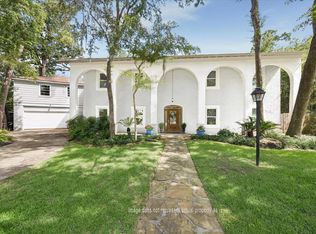 MLS ID #69350538, Kerry Moore, Leigh Haney Properties. HAR
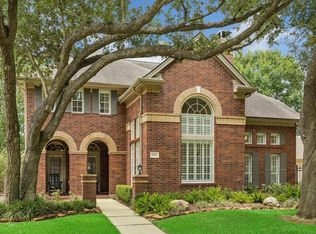
 - $1,016,0004 bd3 ba2.6k sqft602 Patchester Dr, Houston, TX 77079For Sale
 MLS ID #39848519, Gerri Anne Looney, Meadows Property Group. HAR
 - $880,0004 bd4 ba3.5k sqft1310 Tracewood Cv, Houston, TX 77077For Sale
 MLS ID #59609616, Katherine McGee, The Reyna Group. HAR
