Skip main navigation
Sold for $260,000
  • $260,000

    619 Ray St, Selma, NC 27576

    3beds
    1,291sqft
    Single Family Residence
    Built in 2025
    7,405 Square Feet Lot
    $254,900 Zestimate®
    $201/sqft
    $1,788 Estimated rent

    Home value

    $254,900

    $237,000 - $273,000

    $1,788/mo

    Zestimate® history
    Loading
    Loading...

    Owner options

    List your home for rent

    $1,788/mo

    Rent Zestimate®

    Find your next renter with Zillow Rental Manager. Plus, with online applications, you can quickly screen prospective tenants – for free.

    Learn more

    $1,788/mo

    Rent Zestimate®

    Refinance and save

    $1,598/mo

    Est. payment

    Refinancing to a lower rate could help reduce your monthly payments and save thousands over the life of the loan.

    See today's rates

    $1,598/mo

    Est. payment

    Explore your selling options

    Work with a Zillow partner agent

    Leverage their expertise and Zillow's premium Showcase listings to get your home seen by more buyers.

    Get started

    List with your own agent

    Get your home in front of millions of buyers by listing it on Zillow.

    Learn how to do it

    Sell it yourself

    Take full control of how buyers see your home on Zillow by listing For Sale by Owner (FSBO).

    List your home

    What's special

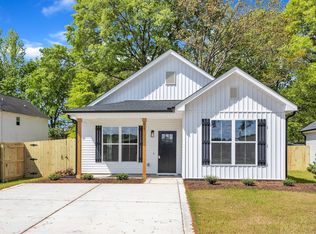
    Front porchPrivate back patioVaulted ceilingBackyard privacy fenceGranite countertopsLarge windowsSubway tile backsplash
    $10000 IN SELLER CONCESSIONS TO USE AS YOU CHOOSE!! New Construction, No HOA, Backyard privacy fence! Don't miss out on this well built home close to quaint downtown Selma, schools and a brand new shopping center. Come see the difference the minute you open the front door to this stylish home. The gorgeous open concept cottage has LVP throughout the main living area, large windows & a vaulted ceiling that allow a light filled living room and kitchen. The kitchen includes a center island with w/ seating, granite countertops, subway tile backsplash, soft close wood cabinets, trash drawer and disposal. The pantry features a barn door and custom wood shelving. A Board Batten wall accentuates the kitchen.. All closets and the laundry room have custom wood shelving. Both bathrooms include tile flooring and granite countertops. Enjoy the front porch or private back patio with an attached outdoor storage room too! Back on the market, no fault of seller

    Zillow last checked:

    Listing updated:

    Listed by:

    Allyson Caison 919-961-4130,

    Coldwell Banker Advantage-Smit

    Bought with:

    ALEJANDRA QUINTANILLA AGUILUZ, 357059

    EXP Realty LLC

    Source: Doorify MLS,MLS#: 10088746MLS Logo

    Facts & features

    Interior

    Bedrooms & bathrooms
    • Bedrooms: 3
    • Bathrooms: 2
    • Full bathrooms: 2
    Primary bedroom
    • Level: Main
    • Area: 186 Square Feet
    • Dimensions: 15.5 x 12
    Bedroom 2
    • Level: Main
    • Area: 120 Square Feet
    • Dimensions: 12 x 10
    Bedroom 3
    • Level: Main
    • Area: 120 Square Feet
    • Dimensions: 12 x 10
    Dining room
    • Level: Main
    • Area: 120 Square Feet
    • Dimensions: 12 x 10
    Kitchen
    • Level: Main
    • Area: 132 Square Feet
    • Dimensions: 12 x 11
    Laundry
    • Level: Main
    • Area: 27.5 Square Feet
    • Dimensions: 5.5 x 5
    Living room
    • Level: Main
    • Area: 306 Square Feet
    • Dimensions: 18 x 17
    Heating
    • Central, Heat Pump
    Cooling
    • Central Air, Electric
    Appliances
    • Included: Disposal, Dishwasher, Electric Oven, Electric Range, Electric Water Heater, Microwave
    • Laundry: Laundry Room, Main Level
    Features
    • Breakfast Bar, Cathedral Ceiling(s), Ceiling Fan(s), Granite Counters, Kitchen Island, Open Floorplan, Pantry, Recessed Lighting, Storage, Kitchen/Dining Room Combination, Smooth Ceilings
    • Flooring: Carpet, Luxury Vinyl, Tile
    Interior area
    • Total structure area: 1,291
    • Total interior livable area: 1,291 sqft
    • Finished area above ground: 1,291
    • Finished area below ground: 0

    Property

    Parking
    • Total spaces: 4
    • Parking features: Attached, Concrete
    • Uncovered spaces: 4
    Features
    • Levels: One
    • Stories: 1
    • Patio & porch: Front Porch, Patio
    • Exterior features: Private Yard, Rain Gutters, Storage, Fenced Yard
    • Fencing: Back Yard,Fenced,Wood
    Lot
    • Size: 7,405 Square Feet
    • Features: Back Yard, Front Yard, Level
    Details
    • Parcel number: 261519612931
    • Special conditions: Standard

    Construction

    Type & style
    • Home type: SingleFamily
    • Architectural style: Farmhouse
    • Property subtype: Single Family Residence
    Materials
    • Vinyl Siding
    • Foundation: Slab
    • Roof: Shingle
    Condition
    • New Construction
    • New construction: Yes
    • Year built: 2025
    • Major remodel year: 2025
    Details
    • Builder model: The Dasher

    Utilities & green energy

    • Sewer: Public Sewer
    • Water: Public
    • Utilities for property: Electricity Connected, Sewer Connected, Water Connected

    Community & HOA

    Community
    • Features: Street Lights
    HOA
    • Has HOA: No
    Location
    • Region: Selma

    Financial & listing details

    • Price per square foot: $201/sqft
    • Annual tax amount: $178
    • Date on market: 7/10/2025
    • Listing agreement: Exclusive Right To Sell
    • Listing terms: Cash,Conventional,FHA,USDA Loan,VA Loan

    Price history

    DateEventPrice
    10/26/2025Listing removed$1,950$2/sqft
    Source: Zillow Rentals Report a problem
    10/5/2025Listed for rent$1,950$2/sqft
    Source: Zillow Rentals Report a problem
    9/26/2025Sold$260,000$201/sqft
    Source: Doorify MLS #10088746 Report a problem
    8/26/2025Pending sale$260,000$201/sqft
    Source: Doorify MLS #10088746 Report a problem
    7/10/2025Listed for sale$260,000$201/sqft
    Source: Doorify MLS #10088746 Report a problem
    6/25/2025Pending sale$260,000$201/sqft
    Source: Doorify MLS #10088746 Report a problem
    6/9/2025Price change$260,000-2.4%$201/sqft
    Source: Doorify MLS #10088746 Report a problem
    4/11/2025Listed for sale$266,300$206/sqft
    Source: Doorify MLS #10088746 Report a problem

    Public tax history

    Tax history is unavailable.

    Neighborhood: 27576

    Nearby schools

    GreatSchools rating
    Schools provided by the listing agent
    • Elementary: Johnston - Selma Elementary
    • Middle: Johnston - Selma Middle School
    • High: Johnston - Smithfield Selma High

    Source: Doorify MLS. This data may not be complete. We recommend contacting the local school district to confirm school assignments for this home.

    Get a cash offer in 3 minutes
    Find out how much your home could sell for in as little as 3 minutes with a no-obligation cash offer.
    Estimated market value

    $254,900

    Get a cash offer in 3 minutes
    Find out how much your home could sell for in as little as 3 minutes with a no-obligation cash offer.
    Estimated market value

    $254,900