Spacious 2 story 5 bedroom home on .33 acres. Featuring 2 bathrooms, spacious living areas, a great floor plan designed for comfortable everyday living. Recent updates include new heating and cooling. The large yard offers plenty of space, the location is close to all amenities and of course it is in the coveted Winneconne School District. This home offers space, comfort, and value all in one.
Active-offer no bump
Price cut: $9K (8/6)
$240,000
619 Riverview Dr, Winneconne, WI 54986
5beds
1,432sqft
Single Family Residence
Built in 1890
0.33 Acres Lot
$239,500 Zestimate®
$168/sqft
$-- HOA
What's special
- 42 days |
- 1,494 |
- 85 |
Zillow last checked:
Listing updated:
Listed by:
Lori E Meyerhofer-Fisher Office:920-582-4011,
Beiser Realty, LLC
Source: RANW as distributed by MLS GRID,MLS#: 50328991
Facts & features
Interior
Bedrooms & bathrooms
- Bedrooms: 5
- Bathrooms: 2
- Full bathrooms: 1
- 1/2 bathrooms: 1
Bedroom 1
- Level: Upper
- Dimensions: 9x18
Bedroom 2
- Level: Upper
- Dimensions: 10x10
Bedroom 3
- Level: Upper
- Dimensions: 7x11
Bedroom 4
- Level: Upper
- Dimensions: 13x11
Bedroom 5
- Level: Upper
- Dimensions: 9x12
Dining room
- Level: Main
- Dimensions: 7x11
Kitchen
- Level: Main
- Dimensions: 10x14
Living room
- Level: Main
- Dimensions: 14x18
Heating
- Forced Air
Cooling
- Forced Air, Central Air
Appliances
- Included: Dishwasher, Microwave, Refrigerator, Washer
Features
- Basement: Full
- Has fireplace: No
- Fireplace features: None
Interior area
- Total interior livable area: 1,432 sqft
- Finished area above ground: 1,432
- Finished area below ground: 0
Property
Parking
- Total spaces: 2
- Parking features: Detached, Garage Door Opener
- Garage spaces: 2
Accessibility
- Accessibility features: Level Drive, Level Lot
Lot
- Size: 0.33 Acres
Details
- Parcel number: 1910210
- Zoning: Residential
Construction
Type & style
- Home type: SingleFamily
- Property subtype: Single Family Residence
Materials
- Vinyl Siding
- Foundation: Block
Condition
- New construction: No
- Year built: 1890
Utilities & green energy
- Sewer: Public Sewer
- Water: Public
Community & HOA
Location
- Region: Winneconne
Financial & listing details
- Price per square foot: $168/sqft
- Tax assessed value: $123,600
- Annual tax amount: $2,323
- Date on market: 7/13/2026
- Inclusions: stove/cooktop, refrigerator, microwave, dishwasher, washer/dryer, 2 chests of drawers, recliner, refrigerator in basement, computer desk
Estimated market value
$239,500
$228,000 - $251,000
$2,351/mo
Price history
| Date | Event | Price |
|---|---|---|
| 8/11/2026 | Contingent | $240,000$168/sqft |
Source:  WIREX MLS #50328991 Report a problem WIREX MLS #50328991 Report a problem | ||
| 8/6/2026 | Price change | $240,000-3.6%$168/sqft |
Source: RANW as distributed by MLS GRID #50328991 Report a problem | ||
| 7/21/2026 | Price change | $249,000-4.2%$174/sqft |
Source: RANW as distributed by MLS GRID #50328991 Report a problem | ||
| 7/13/2026 | Listed for sale | $260,000+738.7%$182/sqft |
Source: RANW as distributed by MLS GRID #50328991 Report a problem | ||
| 9/5/2001 | Sold | $31,000$22/sqft |
Source: Agent Provided Report a problem | ||
Public tax history
| Year | Property taxes | Tax assessment |
|---|---|---|
| 2024 | $2,606 +4.5% | $123,600 |
| 2023 | $2,492 +5.7% | $123,600 |
| 2022 | $2,358 +9.1% | $123,600 |
| 2021 | $2,161 +21.6% | $123,600 +57.3% |
| 2020 | $1,776 | $78,600 |
| 2019 | -- | $78,600 |
| 2018 | -- | $78,600 |
| 2017 | -- | $78,600 |
| 2016 | -- | $78,600 |
| 2015 | -- | $78,600 |
| 2014 | -- | $78,600 +12.9% |
| 2013 | -- | $69,600 |
| 2012 | $1,555 -3.7% | $69,600 |
| 2011 | $1,615 -15.4% | $69,600 +0.9% |
| 2010 | $1,909 +7.1% | $69,000 |
| 2009 | $1,782 +0.8% | $69,000 |
| 2008 | $1,768 -1.3% | $69,000 |
| 2007 | $1,792 +6.2% | $69,000 |
| 2006 | $1,686 +4.6% | $69,000 |
| 2005 | $1,612 -6.3% | $69,000 |
| 2004 | $1,721 +7.4% | $69,000 |
| 2003 | $1,602 +1.8% | $69,000 |
| 2002 | $1,574 +3.8% | $69,000 +2.1% |
| 2001 | $1,516 +13.3% | $67,600 +39.7% |
| 2000 | $1,338 | $48,400 |
Find assessor info on the county website
Monthly payment
Est. payment
Payment breakdown
Explore the cost of this home by adjusting the details. Changes won't be saved.Climate risks
Neighborhood: 54986
Nearby schools
GreatSchools rating
- 8/10Winneconne Elementary SchoolGrades: PK-5Distance: 0.3 mi
- 10/10Winneconne Middle SchoolGrades: 6-8Distance: 0.5 mi
- 4/10Winneconne High SchoolGrades: 9-12Distance: 0.7 mi
- $259,3004 bd1 ba-- sqft20 N 7th Ave, Winneconne, WI 54986Off Market
- $152,6004 bd2 ba1.3k sqft21 N 6th Ave, Winneconne, WI 54986Off Market
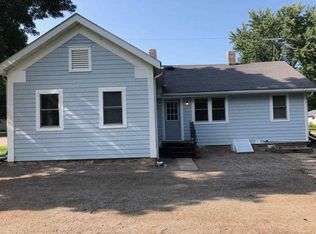
- $22,500-- bd-- ba-- sqft620 E Main St, Winneconne, WI 54986Off Market
- $215,800-- bd-- ba-- sqft626 E Main St, Winneconne, WI 54986Off Market
- $253,2003 bd1 ba-- sqft634 Riverview Dr, Winneconne, WI 54986Off Market
- $392,3004 bd3 ba-- sqft11 N 6th Ave, Winneconne, WI 54986Off Market
- $218,7003 bd1 ba1.9k sqft604 Riverview Dr, Winneconne, WI 54986Off Market
- $197,7003 bd1 ba-- sqft634 E Main St, Winneconne, WI 54986Off Market
A local agent can set up tours, give advice and negotiate with sellers.
A local lender can help you make sure your offer is ready when you are.
Similar homes
- $235,0004 bd2 ba1.6k sqft1406 Walnut St, Oshkosh, WI 54901For Sale
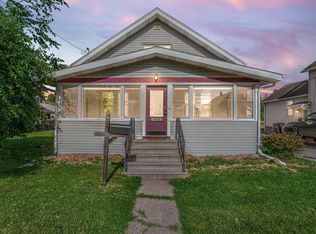 MLS ID #50327661, Ava M Corbett. RANW as distributed by MLS GRID
 - $249,9803 bd2 ba1.8k sqft353 E Cumberland St, Berlin, WI 54923For Sale
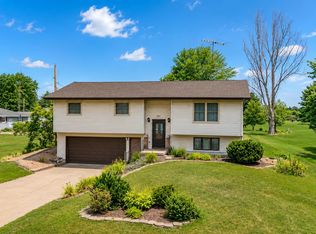 MLS ID #50331102, Thomas J Malchetske. RANW as distributed by MLS GRID
 - $239,9003 bd1 ba1.4k sqft2515 Minerva St, Oshkosh, WI 54901For Sale
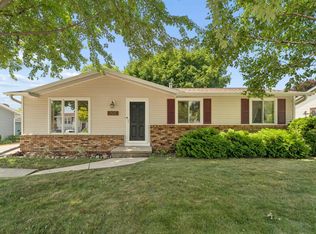 MLS ID #50329817, Tiffany L Holtz. RANW as distributed by MLS GRID
 - $235,0003 bd2 ba1.2k sqft1213 W 11th Ave, Oshkosh, WI 54902For Sale
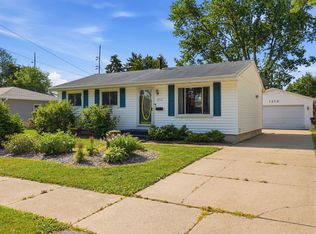 MLS ID #50329730, Melissa S Landolt. RANW as distributed by MLS GRID
 - $250,0003 bd1 ba1.9k sqft1303 Faust Ave, Oshkosh, WI 54902For SaleMLS ID #50330865, Dave E Magnuson. RANW as distributed by MLS GRID
- $215,0002 bd2 ba1.4k sqft1342 Waugoo Ave, Oshkosh, WI 54901For SaleMLS ID #50331435, Anthony J Sheppard. RANW as distributed by MLS GRID
- $259,9003 bd2 ba1.3k sqft1427 Oak St, Oshkosh, WI 54901For SaleMLS ID #50330945, Eric D Lichterman. RANW as distributed by MLS GRID
- $278,3003 bd2 ba1.9k sqft2899 W 9th Ave, Oshkosh, WI 54904For SaleMLS ID #50331006, Amy L Williams. RANW as distributed by MLS GRID
- $269,9003 bd2 ba1.7k sqft1918 Alaska St, Oshkosh, WI 54902For SaleMLS ID #50330521, Sean C Mlodzik. RANW as distributed by MLS GRID
- $224,9004 bd2 ba1.7k sqft425 W Winnebago St, Appleton, WI 54911For SaleMLS ID #50331096, Debbie L Seidel. RANW as distributed by MLS GRID
- $235,9004 bd2 ba1.1k sqft928 Jefferson St, Menasha, WI 54952For SaleMLS ID #50329544, Jenny M Landro. RANW as distributed by MLS GRID
- $289,9004 bd1 ba1.6k sqft575 Glendale Ave, Oshkosh, WI 54901For SaleMLS ID #50330124, Tyler J Beckman. RANW as distributed by MLS GRID
- $214,9004 bd1 ba1.2k sqft1222 Knapp St, Oshkosh, WI 54902For SaleMLS ID #50330485, Ava M Corbett. RANW as distributed by MLS GRID
- $269,9003 bd3 ba1.6k sqft788 Fieldcrest Dr, Neenah, WI 54956For SaleMLS ID #50330082, Amanda L Bogenschutz. RANW as distributed by MLS GRID
- $269,9003 bd1 ba1.5k sqftW3224 County Road H, Pine River, WI 54965For SaleMLS ID #50325692, Amanda L Leslie. RANW as distributed by MLS GRID
- $284,9003 bd2 ba1.2k sqft1585 Cold Spring Rd, Neenah, WI 54956For SaleMLS ID #50330937, Jeff C Weber. RANW as distributed by MLS GRID
- $285,0003 bd2 ba1.7k sqft301 Oak Manor Dr, Oshkosh, WI 54904For SaleMLS ID #50329474, Megan K Florek. RANW as distributed by MLS GRID
- $230,0003 bd1 ba1.4k sqftN5121 36th Dr, Fremont, WI 54940For SaleMLS ID #50323855, Jason R Rieckmann. RANW as distributed by MLS GRID
- $260,0003 bd2 ba1.6k sqft1146 Honeysuckle Ln, Neenah, WI 54956For SaleMLS ID #50330513, Brenda A Young. RANW as distributed by MLS GRID
- $253,4003 bd2 ba1.2k sqft164 Plummer Ave, Neenah, WI 54956For SaleMLS ID #50330700, Janell M Sargent. RANW as distributed by MLS GRID
