Skip main navigation
For sale
  • $319,900

    619 S 93RD Street, Mesa, AZ 85208

    3beds
    1,746sqft
    Manufactured Home
    Built in 2001
    7,187 Square Feet Lot
    $-- Zestimate®
    $183/sqft
    $-- HOA

    What's special

    Inviting open-concept floor planTwo extra parking spacesRecessed lightingWi-fi thermostatMultiple storage closetsNew tankless water heaterRefinished cabinetry
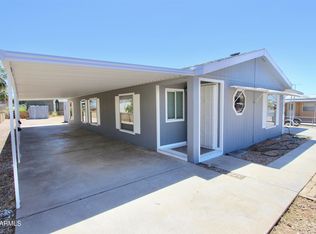
    Move-in ready and beautifully remodeled, this spacious 3-bedroom, 2-bath home offers 1,736 sq. ft. of bright, open living space designed for today's lifestyle. The inviting open-concept floor plan is enhanced by fresh interior and exterior paint, luxury vinyl plank flooring throughout, recessed lighting, dual-pane windows, upgraded ceiling fans, a new A/C system with air handler, Wi-Fi thermostat, and a new tankless water heater. The beautifully updated chef's kitchen features refinished cabinetry, new stainless steel appliances, including a refrigerator, and generous counter and storage space--perfect for everyday living and entertaining. Both bathrooms have been tastefully renovated with new vanities, fixtures, and toilets, creating a fresh, modern feel. Additional highlights include: Two covered carports, two extra parking spaces, a large utility/storage room, multiple storage closets, 8 fruit trees, 4 built in planters, and a 360-degree wraparound sidewalk for easy access around the home. The home is permanently anchored to the ground and includes snap-on exterior window shade covers for added comfort and energy efficiency. Ideally located within walking distance of highly rated schools and just minutes from freeway access, shopping, restaurants, and everyday conveniences, this turnkey home combines quality updates, generous space, and an exceptional location. Don't miss this outstanding opportunity!
    4 hours
    |
    209
    |
    20
    |

    Zillow last checked:

    Listing updated:

    Listed by:

    Tom Daniel 602-369-0169,

    Barrett Real Estate

    Source: ARMLS,MLS#: 7054595MLS Logo

      Facts & features

      Interior

      Bedrooms & bathrooms
      • Bedrooms: 3
      • Bathrooms: 2
      • Full bathrooms: 2
      Heating
      • Forced Air, Electric
      Cooling
      • HVAC SEER Rating, Central Air, Ceiling Fan(s), ENERGY STAR Qualified Equipment, Programmable Thmstat
      Appliances
      • Included: Dryer, Washer, Refrigerator, Built-in Microwave, Dishwasher, Disposal, Electric Oven
      Features
      • No Interior Steps, Kitchen Island, Full Bth Master Bdrm, Separate Shwr & Tub
      • Flooring: Vinyl
      • Windows: Skylight(s), Double Pane Windows
      • Has basement: No
      • Has fireplace: No
      Interior area
      • Total structure area: 1,746
      • Total interior livable area: 1,746 sqft

      Property

      Parking
      • Total spaces: 4
      • Parking features: Carport, Open
      • Carport spaces: 2
      • Uncovered spaces: 2
      Features
      • Stories: 1
      • Patio & porch: Covered
      • Exterior features: Storage
      • Spa features: None
      • Fencing: Block,Partial
      Lot
      • Size: 7,187 Square Feet
      • Features: Desert Back, Desert Front, Auto Timer H2O Front, Auto Timer H2O Back
      Details
      • Additional structures: Workshop
      • Parcel number: 22070247

      Construction

      Type & style
      • Home type: MobileManufactured
      • Property subtype: Manufactured Home
      Materials
      • Wood Frame, Painted
      • Roof: Composition
      Condition
      • Year built: 2001

      Utilities & green energy

      • Sewer: Septic Tank
      • Water: City Water
      Green energy
      • Water conservation: Tankless Ht Wtr Heat

      Community & HOA

      Community
      • Subdivision: SUPERSTITION COUNTRY UNIT 1
      HOA
      • Has HOA: No
      • Services included: No Fees
      Location
      • Region: Mesa

      Financial & listing details

      • Price per square foot: $183/sqft
      • Tax assessed value: $141,602
      • Annual tax amount: $785
      • Date on market: 7/15/2026
      • Listing terms: Cash,Conventional,FHA,VA Loan
      • Ownership: Fee Simple
      • Body type: Double Wide

        Estimated market value

        Not available

        Estimated sales range

        Not available

        Not available

        Price history

        DateEventPrice
        7/16/2026Listed for sale$319,900$183/sqft
        Source: ARMLS #7054595 Report a problem

        Public tax history

        YearProperty taxesTax assessment
        2025$779 -0.5%$14,160 -3.8%
        2024$783 -1.8%$14,716 +54.1%
        2023$797 +1.9%$9,548 -3.8%
        2022$782 -4.4%$9,930 +14.7%
        2021$818 -1%$8,660 +0.8%
        2020$826 -1.2%$8,590 -4.8%
        2019$836 $9,020 +0.9%
        2018$836 +1.2%$8,940 +2.3%
        2017$826 -1.2%$8,740 -1.8%
        2016$837 -0.2%$8,900 +1.8%
        2015$838 $8,740 +0.1%
        2014-- $8,730 +2.1%
        2013-- $8,550 -9.6%
        2012-- $9,457 -8.1%
        2011-- $10,292 -4.7%
        2010-- $10,796 -9.7%
        2009-- $11,955 -2.8%
        2008-- $12,297 +6.9%
        2007-- $11,499 +15.5%
        2006-- $9,959
        2005-- $9,959 +3.6%
        2004-- $9,615 -16.3%
        2003-- $11,489 +574.6%
        2002-- $1,703
        Find assessor info on the county website

        Monthly payment

        Estimated monthly payment$1,822
        All calculations are estimates and provided by Zillow, Inc. for informational purposes only. Actual amounts may vary.
        HOA fees may include property taxes on listings classified as Co-Ops. Contact the listing agent and/or owner for fee details.
        Mortgage interest rates are dependent on a number of factors, including credit score, down payment, and repayment length. Interest rate data provided by Zillow Group Marketplace, Inc. as of 1/1/1970 from various mortgage lenders with which we have lead or other similar arrangements; the Estimated Payment is an average of those rates.
        See how much you could borrow to make a competitive offer.

        Climate risks

        Neighborhood: 85208

        Getting around

        32 / 100
        Car-Dependent
        0 / 100
        No Nearby Transit
        44 / 100
        Somewhat Bikeable

        Nearby schools

        GreatSchools rating
        Schools provided by the listing agent
        • Elementary: Stevenson Elementary School
        • Middle: Fremont Junior High School
        • High: Skyline High School
        • District: Mesa Unified District

        Source: ARMLS. This data may not be complete. We recommend contacting the local school district to confirm school assignments for this home.

        A local agent can set up tours, give advice and negotiate with sellers.

        Browse local experts

        Similar homes