Skip main navigation
Under contract
  • $314,900

    619 S 9th Street, Wilmington, NC 28401

    3beds
    950sqft
    : 
    Loading
    Get pre-qualified
    Single Family Residence
    Built in 1957
    5,445 Square Feet Lot
    $306,300 Zestimate®
    $331/sqft
    $-- HOA

    What's special

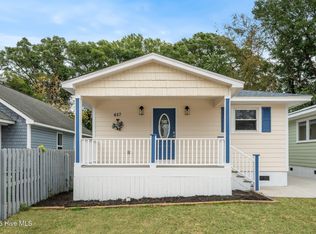
    Sweet Tea on the Front Porch! In the Heart of the Castle Street District, this completely renovated home is just feet away from coffee shops, restaurants, pubs and quaint shops. You will love spending your leisure time at home! The open floorplan, half bath for guests and deep back yard make entertaining a pleasure. During your tour, you will notice the refinished hardwood floors throughout, brand new kitchen cabinets, original avocado tiles in the main bath and new appliances. From a practical standpoint, the metal roof and HVAC were installed in 2024, making this home worry-free. Call your realtor today to schedule a tour! And don't forget to ask them about the approved income property allowed to be built.
    43 days
    |
    17
    |
    0
    |

    Likely to sell faster than

    Zillow last checked:

    Listing updated:

    Listed by:

    Celeste Salzberg 910-434-6967,

    Coastal Knot Realty Group & Business Brokerage

    Source: Hive MLS,MLS#: 100575004MLS LogoOriginating MLS: Cape Fear Realtors MLS, Inc.

      Facts & features

      Interior

      Bedrooms & bathrooms
      • Bedrooms: 3
      • Bathrooms: 2
      • Full bathrooms: 1
      • 1/2 bathrooms: 1
      Rooms
      • Room types: Bedroom 1, Bedroom 2, Bedroom 3, Living Room
      Bedroom 1
      • Level: Main
      Bedroom 2
      • Level: Main
      Bedroom 3
      • Level: Main
      Kitchen
      • Level: Main
      Living room
      • Level: Main
      Heating
      • Heat Pump, Electric
      Cooling
      • Attic Fan, Ceiling Fan(s), Heat Pump
      Appliances
      • Included: Electric Oven, Built-In Microwave, Washer, Refrigerator, Dryer, Dishwasher
      Features
      • Ceiling Fan(s)
      • Flooring: LVT/LVP, Wood
      • Attic: Access Only
      Interior area
      • Total structure area: 950
      • Total interior livable area: 950 sqft
      Video & virtual tour

      Property

      Parking
      • Parking features: Shared Driveway, Gravel, Parking Pad
      • Has uncovered spaces: Yes
      Features
      • Levels: One
      • Patio & porch: Deck, Front Porch
      • Fencing: Chain Link,Partial,Back Yard,Wood
      • Has view: Yes
      • View description: See Remarks
      • Frontage type: See Remarks
      Lot
      • Size: 5,445 Square Feet
      • Dimensions: 33 x 165
      Details
      • Parcel number: R05410005029000
      • Zoning: R-3
      • Special conditions: Standard

      Construction

      Type & style
      • Home type: SingleFamily
      • Property subtype: Single Family Residence
      Materials
      • Composition, Wood Frame
      • Foundation: Crawl Space
      • Roof: Metal
      Condition
      • New construction: No
      • Year built: 1957

      Utilities & green energy

      • Utilities for property: Sewer Connected, Water Connected

      Community & HOA

      Community
      • Subdivision: Downtown
      HOA
      • Has HOA: No
      Location
      • Region: Wilmington

      Financial & listing details

      • Price per square foot: $331/sqft
      • Tax assessed value: $218,500
      • Annual tax amount: $1,285
      • Date on market: 5/19/2026
      • Cumulative days on market: 43 days
      • Listing agreement: Exclusive Right To Sell
      • Listing terms: Cash,Conventional,FHA,VA Loan
      • Lease term: Month To Month

        Estimated market value

        $306,300

        $291,000 - $322,000

        $1,897/mo

        Price history

        DateEventPrice
        6/16/2026Contingent$314,900$331/sqft
        Source: Hive MLS #100575004 Report a problem
        5/19/2026Listed for sale$314,900-11.3%$331/sqft
        Source: Hive MLS #100575004 Report a problem
        6/16/2025Listing removed$355,000$374/sqft
        Source: Hive MLS #100489415 Report a problem
        5/28/2025Listing removed$1,900$2/sqft
        Source: Hive MLS #100502674 Report a problem
        5/28/2025Price change$355,000-1.3%$374/sqft
        Source: Hive MLS #100489415 Report a problem
        4/22/2025Listed for rent$1,900$2/sqft
        Source: Hive MLS #100502674 Report a problem
        4/21/2025Price change$359,500-0.1%$378/sqft
        Source: Hive MLS #100489415 Report a problem
        4/17/2025Price change$359,900+20%$379/sqft
        Source: Hive MLS #100489415 Report a problem
        4/16/2025Price change$299,999-16.7%$316/sqft
        Source: Hive MLS #100489415 Report a problem
        2/17/2025Listed for sale$360,000-4%$379/sqft
        Source: Hive MLS #100489415 Report a problem
        2/16/2025Listing removed$375,000$395/sqft
        Source: Hive MLS #100478031 Report a problem
        11/28/2024Listed for sale$375,000$395/sqft
        Source: Hive MLS #100478031 Report a problem

        Public tax history

        Tax history is unavailable.

        Monthly payment

        Est. payment

        Payment breakdown

        Explore the cost of this home by adjusting the details. Changes won't be saved.
        All calculations are estimates and provided by Zillow, Inc. for informational purposes only. Actual amounts may vary.
        HOA fees may include property taxes on listings classified as Co-Ops. Contact the listing agent and/or owner for fee details.
        Mortgage interest rates are dependent on a number of factors, including credit score, down payment, and repayment length. Interest rate data provided by Zillow Group Marketplace, Inc. as of 1/1/1970 from various mortgage lenders with which we have lead or other similar arrangements; the Estimated Payment is an average of those rates.
        See how much you could borrow to make a competitive offer.

        Climate risks

        Neighborhood: Dry Pond/Lake Forest

        Getting around

        80 / 100
        Very Walkable
        38 / 100
        Some Transit
        66 / 100
        Bikeable

        Nearby schools

        GreatSchools rating
        Schools provided by the listing agent
        • Elementary: Snipes
        • Middle: Williston
        • High: Hoggard

        Source: Hive MLS. This data may not be complete. We recommend contacting the local school district to confirm school assignments for this home.

        A local agent can set up tours, give advice and negotiate with sellers.

        A local lender can help you make sure your offer is ready when you are.

        Browse local experts

        Similar homes