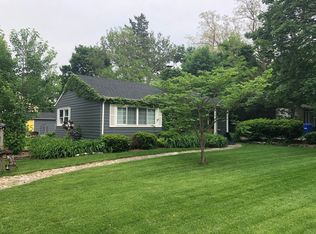
Charming ranch living in the heart of Wheaton, featuring a freshly painted exterior that enhances curb appeal from the moment you arrive! Step inside to a bright and welcoming layout filled with natural light and a fresh, updated feel throughout. The kitchen serves as the center of the home, offering quartz countertops, stainless steel appliances, a gas range, and an eat-in area perfect for everyday living and casual gatherings. With four bedrooms and two full bathrooms, the layout offers flexibility for a variety of needs. The primary bedroom includes access to a shared en-suite bath, while the additional bedrooms provide space for guests, a home office, or whatever fits your lifestyle. Both bathrooms have been thoughtfully updated with modern finishes. The basement offers an abundance of storage space, giving you room to stay organized or expand your use of the home. Outside, enjoy a private backyard surrounded by mature trees, complete with a new paver patio that creates an ideal setting for relaxing or entertaining. A detached two-car garage adds convenience and additional storage. Ideally located near Downtown Wheaton, the Metra, parks, dining, and shopping, this home offers the perfect balance of neighborhood charm and everyday accessibility, all within highly sought-after District 200 schools.
Closed
Street View
$415,000
619 S Dorchester Ave, Wheaton, IL 60187
4beds
1,512sqft
Single Family Residence
Built in 1949
7,676 Square Feet Lot
$416,400 Zestimate®
$274/sqft
$3,408 Estimated rent
Home value
$416,400
$383,000 - $454,000
$3,408/mo
Zestimate® history
Owner options
List your home for rent
$3,408/mo
Rent Zestimate®
Find your next renter with Zillow Rental Manager. Plus, with online applications, you can quickly screen prospective tenants – for free.
$3,408/mo
Rent Zestimate®
Refinance and save
$2,949/mo
Est. payment
Refinancing to a lower rate could help reduce your monthly payments and save thousands over the life of the loan.
$2,949/mo
Est. payment
Explore your selling options
Work with a Zillow partner agent
Leverage their expertise and Zillow's premium Showcase listings to get your home seen by more buyers.
Get startedList with your own agent
Get your home in front of millions of buyers by listing it on Zillow.
Learn how to do itSell it yourself
Take full control of how buyers see your home on Zillow by listing For Sale by Owner (FSBO).
List your homeWhat's special
Zillow last checked:
Listing updated:
Listed by:
Margaret Giffin 312-215-2255,
Keller Williams Premiere Properties,
Maureen Hannon 630-890-5430,
Keller Williams Premiere Properties
Bought with:
Cori Michael, ABR,C-RETS,CSC,MRP,SRS
Nest Equity Realty
Source: MRED as distributed by MLS GRID,MLS#: 12628331
Facts & features
Interior
Bedrooms & bathrooms
- Bedrooms: 4
- Bathrooms: 2
- Full bathrooms: 2
Rooms
- Room types: Utility Room-Lower Level
Primary bedroom
- Level: Main
- Area: 126 Square Feet
- Dimensions: 14X9
Bedroom 2
- Level: Main
- Area: 108 Square Feet
- Dimensions: 12X9
Bedroom 3
- Level: Main
- Area: 165 Square Feet
- Dimensions: 15X11
Bedroom 4
- Level: Main
- Area: 96 Square Feet
- Dimensions: 8X12
Dining room
- Level: Main
- Area: 169 Square Feet
- Dimensions: 13X13
Kitchen
- Level: Main
- Area: 228 Square Feet
- Dimensions: 19X12
Living room
- Level: Main
- Area: 260 Square Feet
- Dimensions: 13X20
Other
- Level: Basement
- Area: 408 Square Feet
- Dimensions: 24X17
Heating
- Natural Gas, Forced Air
Cooling
- Central Air
Features
- Basement: Unfinished,Partial
- Number of fireplaces: 1
- Fireplace features: Wood Burning, Living Room
Interior area
- Total structure area: 1,512
- Total interior livable area: 1,512 sqft
Property
Parking
- Total spaces: 2
- Parking features: Yes, Garage Owned, Detached, Garage
- Garage spaces: 2
Accessibility
- Accessibility features: No Disability Access
Features
- Stories: 1
Lot
- Size: 7,676 Square Feet
Details
- Parcel number: 0517327007
- Special conditions: None
Construction
Type & style
- Home type: SingleFamily
- Architectural style: Ranch
- Property subtype: Single Family Residence
Materials
- Vinyl Siding
Condition
- New construction: No
- Year built: 1949
Utilities & green energy
- Sewer: Storm Sewer
- Water: Lake Michigan
Community & HOA
HOA
- Services included: None
Location
- Region: Wheaton
Financial & listing details
- Price per square foot: $274/sqft
- Tax assessed value: $116,788
- Annual tax amount: $7,012
- Date on market: 6/26/2026
- Listing terms: Conventional
- Ownership: Fee Simple
Price history
| Date | Event | Price |
|---|---|---|
| 6/26/2026 | Sold | $415,000+12.2%$274/sqft |
Source:  MRED as distributed by MLS GRID #12628331 Report a problem MRED as distributed by MLS GRID #12628331 Report a problem | ||
| 12/27/2024 | Sold | $370,000-3.9%$245/sqft |
Source: MRED as distributed by MLS GRID #12206518 Report a problem | ||
| 11/19/2024 | Contingent | $385,000$255/sqft |
Source: MRED as distributed by MLS GRID #12206518 Report a problem | ||
| 11/8/2024 | Listed for sale | $385,000-3.7%$255/sqft |
Source: MRED as distributed by MLS GRID #12206518 Report a problem | ||
| 10/3/2024 | Listing removed | $399,900$264/sqft |
Source: MRED as distributed by MLS GRID #12169689 Report a problem | ||
| 9/27/2024 | Listed for sale | $399,900-2.5%$264/sqft |
Source: MRED as distributed by MLS GRID #12169689 Report a problem | ||
| 8/17/2024 | Listing removed | $410,000$271/sqft |
Source: MRED as distributed by MLS GRID #12072846 Report a problem | ||
| 7/30/2024 | Price change | $410,000-3.5%$271/sqft |
Source: MRED as distributed by MLS GRID #12072846 Report a problem | ||
| 6/27/2024 | Price change | $425,000-5.6%$281/sqft |
Source: MRED as distributed by MLS GRID #12072846 Report a problem | ||
| 6/3/2024 | Listed for sale | $449,999+32.4%$298/sqft |
Source: MRED as distributed by MLS GRID #12072846 Report a problem | ||
| 4/4/2022 | Sold | $340,000+6.3%$225/sqft |
Source: Public Record Report a problem | ||
| 3/10/2022 | Contingent | $320,000$212/sqft |
Source: MRED as distributed by MLS GRID #11342536 Report a problem | ||
| 3/9/2022 | Listed for sale | $320,000+5.3%$212/sqft |
Source: MRED as distributed by MLS GRID #11342536 Report a problem | ||
| 1/26/2021 | Sold | $304,000-4.3%$201/sqft |
Source: Public Record Report a problem | ||
| 1/6/2021 | Contingent | $317,500$210/sqft |
Source:  MRED as distributed by MLS GRID #10837475 Report a problem MRED as distributed by MLS GRID #10837475 Report a problem | ||
| 11/18/2020 | Pending sale | $317,500$210/sqft |
Source: Chase Real Estate LLC #10837475 Report a problem | ||
| 1/24/2020 | Listed for sale | $317,500$210/sqft |
Source: Chase Real Estate LLC #10837475 Report a problem | ||
| 1/21/2020 | Pending sale | $317,500$210/sqft |
Source: Chase Real Estate LLC #10837475 Report a problem | ||
| 11/1/2019 | Price change | $317,500-0.8%$210/sqft |
Source: Chase Real Estate LLC #10837475 Report a problem | ||
| 10/3/2019 | Listed for sale | $320,000$212/sqft |
Source: Chase Real Estate LLC #10837475 Report a problem | ||
| 8/22/2019 | Listing removed | $320,000$212/sqft |
Source: Chase Real Estate LLC #10461785 Report a problem | ||
| 6/3/2019 | Price change | $320,000-1.5%$212/sqft |
Source: Chase Real Estate LLC #10461785 Report a problem | ||
| 5/10/2019 | Listed for sale | $325,000+111%$215/sqft |
Source: Chase Real Estate LLC #10461785 Report a problem | ||
| 8/27/2018 | Sold | $154,000+3.4%$102/sqft |
Source: Public Record Report a problem | ||
| 8/27/2018 | Listed for sale | $149,000$99/sqft |
Source: Platinum Partners Realtors #10031738 Report a problem | ||
| 7/28/2018 | Pending sale | $149,000$99/sqft |
Source: Platinum Partners Realtors #10031738 Report a problem | ||
| 7/26/2018 | Listed for sale | $149,000$99/sqft |
Source: Platinum Partners Realtors #10031738 Report a problem | ||
Public tax history
| Year | Property taxes | Tax assessment |
|---|---|---|
| 2024 | $7,012 +4.3% | $116,788 +8.6% |
| 2023 | $6,724 -4.4% | $107,500 +5.8% |
| 2022 | $7,037 +0.2% | $101,610 +2.4% |
| 2021 | $7,020 +0.3% | $99,190 +0.9% |
| 2020 | $7,002 +3.8% | $98,270 +4.3% |
| 2019 | $6,742 +54.1% | $94,180 +41.8% |
| 2018 | $4,375 +1.7% | $66,400 +3.8% |
| 2017 | $4,301 +1.6% | $63,950 +4.2% |
| 2016 | $4,234 +11.7% | $61,400 +4.8% |
| 2015 | $3,792 -19.3% | $58,580 -15% |
| 2014 | $4,696 +2.6% | $68,920 -0.3% |
| 2013 | $4,577 +0.2% | $69,120 -4.1% |
| 2012 | $4,568 -3.8% | $72,080 -6.4% |
| 2011 | $4,747 +1.1% | $76,986 -6% |
| 2010 | $4,697 +2.7% | $81,900 -3.7% |
| 2009 | $4,573 +1.9% | $85,090 |
| 2008 | $4,487 +4.1% | $85,090 +4.8% |
| 2007 | $4,311 +3.4% | $81,190 +7.5% |
| 2006 | $4,167 +4.7% | $75,520 +7.1% |
| 2005 | $3,981 +6% | $70,510 +7.3% |
| 2004 | $3,756 +3.2% | $65,710 +8.4% |
| 2003 | $3,638 +6.3% | $60,620 +6.7% |
| 2002 | $3,423 +2.9% | $56,840 +7.5% |
| 2001 | $3,328 +3.2% | $52,870 +5.1% |
| 2000 | $3,226 | $50,300 |
Find assessor info on the county website
Neighborhood: 60187
Nearby homes
- $430,6003 bd2 ba1.2k sqft615 S Dorchester Ave, Wheaton, IL 60187Off Market
- $556,900-- bd2 ba2.5k sqft627 S Dorchester Ave, Wheaton, IL 60187Off Market
- $408,600-- bd2 ba1.6k sqft1315 W Roosevelt Rd, Wheaton, IL 60187Off Market
- $300,900-- bd1 ba868 sqft620 S Woodlawn St, Wheaton, IL 60187Off Market
- $440,2003 bd3 ba1.8k sqft1307 W Roosevelt Rd, Wheaton, IL 60187Off Market
- $316,2002 bd1 ba1k sqft611 S Dorchester Ave, Wheaton, IL 60187Off Market
- $402,000-- bd1 ba1.5k sqft616 S Woodlawn St, Wheaton, IL 60187Off Market
- $1,999-- bd-- ba-- sqft616 S Woodlawn St, Wheaton, IL 60187Off Market
Nearby schools
GreatSchools rating
- 8/10Emerson Elementary SchoolGrades: K-5Distance: 0.3 mi
- 9/10Monroe Middle SchoolGrades: 6-8Distance: 0.7 mi
- 8/10Wheaton North High SchoolGrades: 9-12Distance: 1.8 mi
Schools provided by the listing agent
- Elementary: Emerson Elementary School
- Middle: Monroe Middle School
- High: Wheaton North High School
- District: 200
Source: MRED as distributed by MLS GRID. This data may not be complete. We recommend contacting the local school district to confirm school assignments for this home.
Get a cash offer in 3 minutes
Find out how much your home could sell for in as little as 3 minutes with a no-obligation cash offer.
Estimated market value
$416,400
Get a cash offer in 3 minutes
Find out how much your home could sell for in as little as 3 minutes with a no-obligation cash offer.
Estimated market value
$416,400
- Illinois
- DuPage County
- Wheaton
- 60187
- 619 S Dorchester Ave
Nearby cities
Nearby neighborhoods
Nearby zip codes
Other Wheaton Topics
