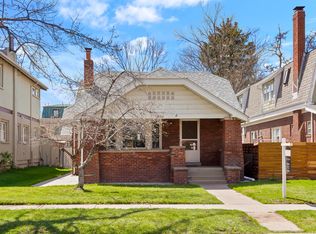
Brand new 3-car garage with separate work-out space, finished with epoxy flooring, skim coated walls featuring slat wall + custom cabinetry! Newly expanded deck with iron railing & beautifully landscaped with new drip system, the yard is surrounded by a new iron fence accented by brick pillars & lighting. Equally impressive interior begins at the inviting covered front porch. Immersed in luxury & thoughtfully crafted, the home was fully renovated in 2023. Highlighted by wide plank white oak floors, high ceilings, designer paint finishes + custom Pierre Frey & Schumacher wallpaper. Expansive Andersen windows & doors illuminate the interior, with automatic shades throughout. Off the foyer you find a private office with paneled accent wall + dramatic wallpaper-finished ceiling. Expansive great room includes dining room, living area with striking fireplace + chef’s kitchen comprised of sleek, white cabinetry, high-end appliances incl. Miele coffee maker, RO water filtration, center island & walk-in pantry. The main floor is completed by a beautiful powder room + well-designed mud room. Luxurious primary features vaulted ceilings, 2 huge walk-in closets + views of the mountains & Smith Lake at Wash Park. Spa-like 5pc bath incl. herringbone subway tile & steam shower with dual heads + rain shower. Enjoy heated floors in all of the baths, with the exception of the powder room. Two additional bedrooms are found upstairs, along with 4pc bath & upper laundry room, with space for 2 sets of washers & dryers. Relax in the finished lower level, featuring 3 bedrooms incl. office & kid’s art room with chalkboard wall, plus bath. Large rec room with wet bar incl. wine fridge & beverage fridge + storage/mechanical complete this level. The 2023 renovation included all new HVAC, electrical, plumbing, and roof. Fully equipped to host memorable gatherings inside & out, this remarkable home is positioned just 1 block to Wash Park and convenient to the shops & restaurants of South Gaylord.
Sold for $2,795,000
Zillow last checked:
Listing updated:
Bought with:
Michele Ciardullo, 100014689
Milehimodern
Source: REcolorado as distributed by MLS GRID,MLS#: 3105032
Price history
| Date | Event | Price |
|---|---|---|
| 7/7/2025 | Sold | $2,795,000$654/sqft |
Source:  REcolorado as distributed by MLS GRID #3105032 Report a problem REcolorado as distributed by MLS GRID #3105032 Report a problem | ||
| 5/28/2025 | Pending sale | $2,795,000$654/sqft |
Source: REcolorado as distributed by MLS GRID #3105032 Report a problem | ||
| 5/15/2025 | Price change | $2,795,000-5.3%$654/sqft |
Source: REcolorado as distributed by MLS GRID #3105032 Report a problem | ||
| 4/29/2025 | Listed for sale | $2,950,000+10.4%$690/sqft |
Source: REcolorado as distributed by MLS GRID #3105032 Report a problem | ||
| 4/17/2023 | Sold | $2,673,000+200.1%$625/sqft |
Source: Public Record Report a problem | ||
| 1/25/2021 | Sold | $890,600+8%$208/sqft |
Source: Public Record Report a problem | ||
| 12/5/2020 | Pending sale | $825,000$193/sqft |
Source: Re/max Masters Millennium #2792221 Report a problem | ||
| 11/24/2020 | Price change | $825,000+0.6%$193/sqft |
Source: Re/max Masters Millennium #2792221 Report a problem | ||
| 11/13/2020 | Price change | $820,000-4.1%$192/sqft |
Source: Owner Report a problem | ||
| 10/24/2020 | Listed for sale | $855,000$200/sqft |
Source: Owner Report a problem | ||
| 10/16/2020 | Pending sale | $855,000$200/sqft |
Source: Owner Report a problem | ||
| 10/12/2020 | Listed for sale | $855,000+0.8%$200/sqft |
Source: Owner Report a problem | ||
| 1/16/2020 | Listing removed | $848,000$198/sqft |
Source: Owner Report a problem | ||
| 10/15/2019 | Price change | $848,000-2%$198/sqft |
Source: Owner Report a problem | ||
| 9/18/2019 | Listed for sale | $865,000+4.8%$202/sqft |
Source: Owner Report a problem | ||
| 3/19/2019 | Sold | $825,000-1.8%$193/sqft |
Source: Public Record Report a problem | ||
| 1/31/2019 | Price change | $840,000+3.1%$197/sqft |
Source: Owner Report a problem | ||
| 1/30/2019 | Listed for sale | $815,000+55.3%$191/sqft |
Source: Owner Report a problem | ||
| 6/14/2017 | Listing removed | $3,175$1/sqft |
Source: Owner Report a problem | ||
| 6/7/2017 | Listed for rent | $3,175$1/sqft |
Source: Owner Report a problem | ||
| 9/20/2008 | Listing removed | $524,9000%$123/sqft |
Source: Visual Tour #610734 Report a problem | ||
| 2/26/2008 | Sold | $525,000+0%$123/sqft |
Source: Public Record Report a problem | ||
| 2/19/2008 | Listed for sale | $524,900+81.1%$123/sqft |
Source: Visual Tour #610734 Report a problem | ||
| 10/5/1998 | Sold | $289,900+60.6%$68/sqft |
Source: Public Record Report a problem | ||
| 11/8/1993 | Sold | $180,500$42/sqft |
Source: Public Record Report a problem | ||
Get a cash offer in 3 minutes
Find out how much your home could sell for in as little as 3 minutes with a no-obligation cash offer.
Estimated market value
$2,670,700
