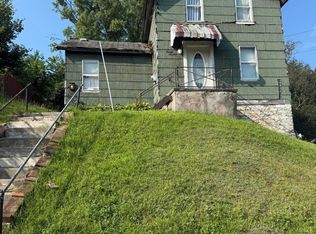
Rehab Alert! Single family 4 bed and 1 bath property in Taylor Pa, this property has 3 separate parcel numbers on one deed. Parcel number ending in 04 also has a right to access easement for the rear property. Rear house has a garage bay deeded to the front property. its possible two gas tanks under ground in the front yard as property was once a gas station. All agents and their clients must complete a hold harmless/enter at your own risk form prior to any showings. The property is in need of some serious repairs! Please use caution as some floors are soft. AS-IS!
Pending
$75,000
619 S Keyser Ave, Taylor, PA 18517
4beds
2,000sqft
Residential, Single Family Residence
Built in 1940
5,662 Square Feet Lot
$-- Zestimate®
$38/sqft
$-- HOA
What's special
- 9 days
- 1,002
- 50
Zillow last checked:
Listing updated:
Listed by:
Casey Connor,
DDP Realty LLC 570-382-8614
Source: GSBR as distributed by MLS GRID,MLS#: SC264310
Facts & features
Interior
Bedrooms & bathrooms
- Bedrooms: 4
- Bathrooms: 1
- Full bathrooms: 1
Rooms
- Room types: Bedroom 1, Master Bathroom, Other Room, Living Room, Kitchen, Dining Room, Bedroom 4, Bedroom 3, Bedroom 2
Bedroom 1
- Area: 146.32 Square Feet
- Dimensions: 11.8 x 12.4
Bedroom 2
- Area: 119.6 Square Feet
- Dimensions: 11.5 x 10.4
Bedroom 3
- Area: 118.72 Square Feet
- Dimensions: 10.6 x 11.2
Bedroom 4
- Area: 136.73 Square Feet
- Dimensions: 12.1 x 11.3
Primary bathroom
- Area: 44.25 Square Feet
- Dimensions: 7.5 x 5.9
Dining room
- Area: 225 Square Feet
- Dimensions: 15 x 15
Kitchen
- Area: 129.96 Square Feet
- Dimensions: 11.4 x 11.4
Living room
- Area: 276 Square Feet
- Dimensions: 23 x 12
Other
- Description: Store
- Area: 330 Square Feet
- Dimensions: 22 x 15
Heating
- None
Cooling
- None
Appliances
- Included: None, Range
Features
- Eat-in Kitchen
- Flooring: Wood
- Basement: Unfinished
- Attic: Walk Up
Interior area
- Total structure area: 2,000
- Total interior livable area: 2,000 sqft
- Finished area above ground: 2,000
- Finished area below ground: 0
Property
Parking
- Total spaces: 1
- Parking features: Driveway
- Garage spaces: 1
- Has uncovered spaces: Yes
Features
- Stories: 2
- Exterior features: None
Lot
- Size: 5,662 Square Feet
- Dimensions: 52 x 110
- Features: Level
Details
- Parcel number: 15514030006
- Zoning: R1
Construction
Type & style
- Home type: SingleFamily
- Architectural style: A-Frame
- Property subtype: Residential, Single Family Residence
Materials
- Aluminum Siding
- Foundation: Stone
- Roof: Asphalt
Condition
- New construction: No
- Year built: 1940
Utilities & green energy
- Electric: 100 Amp Service
- Sewer: Public Sewer
- Water: Public
- Utilities for property: Electricity Connected, Water Connected, Natural Gas Not Available
Community & HOA
Location
- Region: Taylor
Financial & listing details
- Price per square foot: $38/sqft
- Tax assessed value: $1,000
- Annual tax amount: $214
- Date on market: 8/31/2026
- Cumulative days on market: 9 days
- Listing terms: Cash,Conventional
- Electric utility on property: Yes
- Road surface type: Asphalt
Estimated market value
Not available
Estimated sales range
Not available
Not available
Price history
| Date | Event | Price |
|---|---|---|
| 9/9/2026 | Pending sale | $75,000$38/sqft |
Source:  GSBR as distributed by MLS GRID #SC264310 Report a problem GSBR as distributed by MLS GRID #SC264310 Report a problem | ||
| 8/31/2026 | Listed for sale | $75,000$38/sqft |
Source: GSBR as distributed by MLS GRID #SC264310 Report a problem | ||
Public tax history
| Year | Property taxes | Tax assessment |
|---|---|---|
| 2025 | $241 +10.2% | $1,000 |
| 2024 | $219 +1.7% | $1,000 |
| 2023 | $215 | $1,000 |
| 2022 | $215 | $1,000 |
| 2021 | $215 +7.1% | $1,000 |
| 2020 | $201 +1.8% | $1,000 |
| 2018 | $197 +73.2% | $1,000 |
| 2017 | $114 | $1,000 |
| 2016 | -- | $1,000 |
| 2015 | -- | $1,000 |
| 2014 | -- | $1,000 |
| 2013 | -- | $1,000 |
| 2012 | -- | $1,000 |
| 2011 | -- | $1,000 |
| 2010 | -- | $1,000 |
| 2009 | -- | $1,000 |
| 2008 | -- | $1,000 |
| 2007 | -- | $1,000 |
| 2006 | -- | $1,000 |
| 2005 | -- | $1,000 |
| 2004 | -- | $1,000 |
| 2003 | -- | $1,000 |
| 2002 | -- | $1,000 |
| 2000 | -- | $1,000 |
Find assessor info on the county website
Monthly payment
Est. payment
Payment breakdown
Explore the cost of this home by adjusting the details. Changes won't be saved.Climate risks
Neighborhood: 18517
Similar homes
- $60,0003 bd1 ba1.2k sqft2013 Jackson St, Scranton, PA 18504For Sale
 MLS ID #SC263871, Lindsay E. Gress, ERA One Source Realty. GSBR as distributed by MLS GRID
 - $75,0002 bd1 ba1.2k sqft407 Columbia Ave, Clarks Summit, PA 18411New Construction
 MLS ID #SC263637, Diane Calabro, CLASSIC PROPERTIES. GSBR as distributed by MLS GRID
 - $95,0002 bd1 ba1k sqft1146 Hampton St, Scranton, PA 18504For Sale
 MLS ID #26-3708, Stacey L Lauer, Rubbico Real Estate. Luzerne County AOR
 - $59,0004 bd1 ba1.8k sqft65 Reynolds St, Hughestown, PA 18640For Sale
 MLS ID #SC262819, Alyssa Mackiw, EXP Realty LLC. GSBR as distributed by MLS GRID
 - $85,0003 bd1 ba1k sqft14 Morgan Ln, Pittston, PA 18640For SaleMLS ID #SC263228, Sarah C. Cremer, Bluestone Realty Group, LLC. GSBR as distributed by MLS GRID
- $109,0004 bd2 ba1.2k sqft703 Smith St, Scranton, PA 18504For SaleMLS ID #SC261794, MICHELLE VALVANO, CLASSIC PROPERTIES. GSBR as distributed by MLS GRID
- $89,9953 bd1 ba1.9k sqft942 Providence Rd, Scranton, PA 18508For SaleMLS ID #SC252694, Pat Rogan, The Hub Real Estate Group Scranton. GSBR as distributed by MLS GRID
- $100,0002 bd2 ba1.3k sqft2329 Boulevard Ave, Scranton, PA 18509For SaleMLS ID #SC264257, Thomas Exeter, Christian Saunders Real Estate. GSBR as distributed by MLS GRID
- $84,0003 bd2 ba2k sqft253 Birchwood Est, Pittston, PA 18643For Sale
 MLS ID #PALU2002608, OwnerEntry.com White, OwnerEntry.com. Bright MLS
 - $85,0003 bd2 ba1k sqft191 Poplar St, Archbald, PA 18403For SaleMLS ID #SC260747, Maria Muchal Berta, REALTY NETWORK GROUP. GSBR as distributed by MLS GRID
