*Agents if your clients are interested in the home, Sellers have set offer deadline for Tuesday 4/8 at 12* Luxurious Townhome with 4 Bedrooms, 4-Car Parking & Rooftop Oasis in Prime Canton Location Welcome to 619 S Luzerne Ave, a one-of-a-kind 23-foot-wide end-of-group townhome offering the ideal blend of space, luxury, and location in the heart of Canton. This rare property features 4 true bedrooms, 3.5 bathrooms, and 4-car parking, including a climate-controlled, partially finished 2-car garage and a 2-car parking pad—a true standout in city living. The main level showcases a bright, open-concept layout flooded with natural light from oversized windows fitted with custom wooden shutters. A spacious living and dining area with exposed brick accents flows seamlessly into a chef’s kitchen featuring granite countertops, double wall ovens, a five-burner gas cooktop, stainless steel appliances, garbage disposal, and an oversized 10-foot island with wine storage, seating, and a mini fridge. Additional main level highlights include dual-zone heating and cooling with Bluetooth Nest controls, a convenient powder room, and a rear balcony—perfect for both entertaining and everyday ease. Upstairs, you'll find three generously sized bedrooms, including a private owner’s suite with a walk-in closet and spa-like en suite bath, as well as a full bath serving the secondary bedrooms. At the top level, an expansive rooftop deck with a wood canopy offers breathtaking panoramic views of the city skyline. A wet bar at the rooftop landing makes this the ideal space for relaxing or hosting guests. The lower level features a fourth bedroom with its own full bath—perfect for guests, a home office, or an au pair suite. The climate-controlled garage offers not just secure parking, but a versatile space for a home gym, indoor play area, or hobby zone. With thoughtful design, premium finishes, and unbeatable proximity to Patterson Park, Canton Square, top-rated schools, and more, 619 S Luzerne Ave offers a rare opportunity to own a home that’s as functional as it is luxurious.
Sold for $687,500
$687,500
619 S Luzerne Ave, Baltimore, MD 21224
4beds
2,160sqft
Townhouse
Built in 2011
1,786 Square Feet Lot
$695,300 Zestimate®
$318/sqft
$3,907 Estimated rent
Home value
$695,300
$598,000 - $814,000
$3,907/mo
Zestimate® history
Owner options
List your home for rent
$3,907/mo
Rent Zestimate®
Find your next renter with Zillow Rental Manager. Plus, with online applications, you can quickly screen prospective tenants – for free.
$3,907/mo
Rent Zestimate®
Refinance and save
$4,646/mo
Est. payment
Refinancing to a lower rate could help reduce your monthly payments and save thousands over the life of the loan.
$4,646/mo
Est. payment
Explore your selling options
Work with a Zillow partner agent
Leverage their expertise and Zillow's premium Showcase listings to get your home seen by more buyers.
Get startedList with your own agent
Get your home in front of millions of buyers by listing it on Zillow.
Learn how to do itSell it yourself
Take full control of how buyers see your home on Zillow by listing For Sale by Owner (FSBO).
List your homeWhat's special
Climate-controlled garageWine storageBluetooth nest controlsWalk-in closetCustom wooden shuttersEnd-of-group townhomeDual-zone heating and cooling
Zillow last checked:
Listing updated:
Listed by:
Yony Kifle 703-405-5182,
EXP Realty, LLC,
Co-Listing Agent: Deresse Harris 410-218-6148,
EXP Realty, LLC
Bought with:
Matthew Harris, 5009712
Berkshire Hathaway HomeServices Homesale Realty
Source: Bright MLS,MLS#: MDBA2161162
Facts & features
Interior
Bedrooms & bathrooms
- Bedrooms: 4
- Bathrooms: 4
- Full bathrooms: 3
- 1/2 bathrooms: 1
- Main level bathrooms: 1
Basement
- Area: 0
Heating
- Forced Air, Zoned, Natural Gas
Cooling
- Central Air, Zoned, Electric
Appliances
- Included: Microwave, Cooktop, Dryer, Washer, Oven, Refrigerator, Stainless Steel Appliance(s), Double Oven, Exhaust Fan, Dishwasher, Ice Maker, Gas Water Heater
Features
- Open Floorplan, Kitchen Island, Bar, Ceiling Fan(s)
- Flooring: Carpet
- Windows: Screens
- Has basement: No
- Has fireplace: No
Interior area
- Total structure area: 2,160
- Total interior livable area: 2,160 sqft
- Finished area above ground: 2,160
- Finished area below ground: 0
Property
Parking
- Total spaces: 4
- Parking features: Garage Faces Rear, Inside Entrance, Garage Door Opener, Other, Off Street, Attached
- Attached garage spaces: 2
Accessibility
- Accessibility features: None
Features
- Levels: Three and One Half
- Stories: 3.5
- Patio & porch: Deck
- Exterior features: Balcony
- Pool features: None
- Has view: Yes
- View description: City, Panoramic
Lot
- Size: 1,786 Square Feet
- Features: Downtown
Details
- Additional structures: Above Grade, Below Grade
- Parcel number: 0301071839 009
- Zoning: R-8
- Special conditions: Standard
Construction
Type & style
- Home type: Townhouse
- Architectural style: Federal
- Property subtype: Townhouse
Materials
- Brick
- Foundation: Concrete Perimeter, Slab
Condition
- New construction: No
- Year built: 2011
Utilities & green energy
- Sewer: Public Sewer
- Water: Public
Community & HOA
Community
- Security: Electric Alarm
- Subdivision: Canton
HOA
- Has HOA: Yes
- HOA fee: $150 annually
- HOA name: THE TOWNES AT HARRIS LANDING
Location
- Region: Baltimore
- Municipality: Baltimore City
Financial & listing details
- Price per square foot: $318/sqft
- Tax assessed value: $508,300
- Annual tax amount: $11,996
- Date on market: 4/2/2025
- Listing agreement: Exclusive Right To Sell
- Listing terms: Cash,Conventional,FHA,VA Loan,Negotiable,Other
- Inclusions: Custom Wood Shutters.
- Ownership: Fee Simple
Price history
| Date | Event | Price |
|---|---|---|
| 5/14/2025 | Sold | $687,500+1.3%$318/sqft |
Source:  Bright MLS #MDBA2161162 Report a problem Bright MLS #MDBA2161162 Report a problem | ||
| 4/9/2025 | Pending sale | $679,000$314/sqft |
Source: Bright MLS #MDBA2161162 Report a problem | ||
| 4/2/2025 | Listed for sale | $679,000+16.1%$314/sqft |
Source: Bright MLS #MDBA2161162 Report a problem | ||
| 8/16/2021 | Sold | $585,000$271/sqft |
Source: Public Record Report a problem | ||
| 3/18/2021 | Sold | $585,000$271/sqft |
Source: Agent Provided Report a problem | ||
| 2/12/2021 | Listed for sale | $585,000+1.7%$271/sqft |
Source: Keller Williams Gateway #MDBA539808 Report a problem | ||
| 12/3/2019 | Sold | $575,000$266/sqft |
Source: Public Record Report a problem | ||
| 8/31/2019 | Listed for sale | $575,000$266/sqft |
Source: Cummings & Co. Realtors #MDBA100399 Report a problem | ||
| 8/9/2019 | Pending sale | $575,000$266/sqft |
Source: Cummings & Co. Realtors #MDBA100399 Report a problem | ||
| 8/9/2019 | Listed for sale | $575,000+16.2%$266/sqft |
Source: Cummings & Co. Realtors #MDBA100399 Report a problem | ||
| 8/10/2012 | Sold | $494,775$229/sqft |
Source: Public Record Report a problem | ||
Public tax history
| Year | Property taxes | Tax assessment |
|---|---|---|
| 2025 | -- | $524,200 +3.1% |
| 2024 | $11,996 +3.2% | $508,300 +3.2% |
| 2023 | $11,621 +3.5% | $492,400 |
| 2022 | $11,232 +3.6% | $492,400 +7.2% |
| 2021 | $10,843 +3.7% | $459,467 +3.7% |
| 2020 | $10,455 +2.7% | $443,000 |
| 2019 | $10,176 +2.8% | $443,000 +5.6% |
| 2018 | $9,898 +2.9% | $419,400 +2.9% |
| 2017 | $9,619 +1685.1% | $407,600 +0.8% |
| 2016 | $539 | $404,167 +0.9% |
| 2015 | $539 | $400,733 +0.9% |
| 2014 | $539 | $397,300 +5.9% |
| 2013 | -- | $375,200 +21970.6% |
| 2012 | -- | $1,700 -92.5% |
| 2011 | -- | $22,750 |
| 2010 | -- | $22,750 |
| 2009 | -- | $22,750 |
| 2008 | -- | $22,750 |
| 2007 | -- | $22,750 |
| 2006 | -- | $22,750 |
| 2005 | -- | $22,750 |
Find assessor info on the county website
Neighborhood: Canton
Nearby homes
- $471,2003 bd3 ba1.8k sqft617 S Luzerne Ave, Baltimore, MD 21224Off Market
- $355,0003 bd4 ba1.7k sqft621 S Luzerne Ave, Baltimore, MD 21224Sold
- $489,1003 bd4 ba1.9k sqft615 S Luzerne Ave, Baltimore, MD 21224Off Market
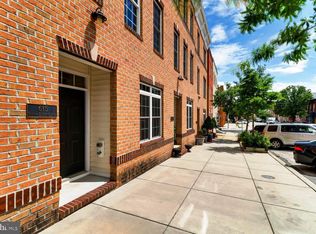
- $745,0005 bd5 ba2k sqft623 S Luzerne Ave, Baltimore, MD 21224For Sale

- $775,0005 bd5 ba2.3k sqft625 S Luzerne Ave, Baltimore, MD 21224Pending
- $452,4003 bd4 ba1.8k sqft613 S Luzerne Ave, Baltimore, MD 21224Off Market
- $388,8002 bd2 ba1.9k sqft2600 Foster Ave, Baltimore, MD 21224Off Market
- $335,5002 bd2 ba1.4k sqft2602 Foster Ave, Baltimore, MD 21224Off Market
Nearby schools
GreatSchools rating
- 9/10Hampstead Hill AcademyGrades: PK-8Distance: 0.2 mi
- 1/10National Academy FoundationGrades: 6-12Distance: 1.3 mi
- 3/10Paul Laurence Dunbar High SchoolGrades: 9-12Distance: 1.3 mi
Schools provided by the listing agent
- Elementary: Hampstead Hill Academy
- Middle: Hampstead Hill Academy
- District: Baltimore City Public Schools
Source: Bright MLS. This data may not be complete. We recommend contacting the local school district to confirm school assignments for this home.
Get a cash offer in 3 minutes
Find out how much your home could sell for in as little as 3 minutes with a no-obligation cash offer.
Estimated market value
$695,300
Get a cash offer in 3 minutes
Find out how much your home could sell for in as little as 3 minutes with a no-obligation cash offer.
Estimated market value
$695,300
- Maryland
- Baltimore City
- Baltimore
- 21224
- Canton
- 619 S Luzerne Ave
Nearby cities
Nearby neighborhoods
Nearby zip codes
Other Baltimore Topics
