Beautiful Downtown Naperville Home Perfect for Families
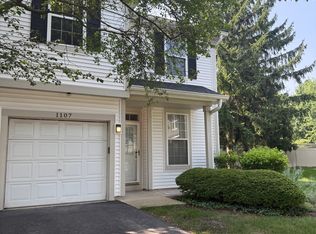
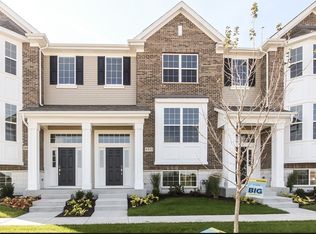
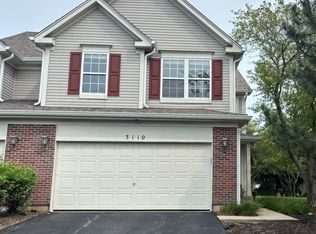
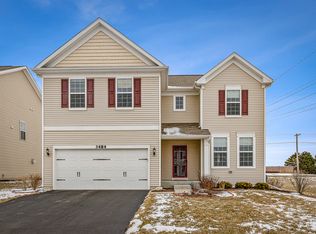
Welcome to 619 S Main Street, a spacious and elegant family home located just two blocks from the heart of downtown Naperville. Offering nearly 3,000 square feet of finished living space, this 3-bedroom, 2.5-bath home combines the charm of a walkable neighborhood with the comfort and space growing families need.
Why Families Love This Home
Walk to Downtown Naperville Enjoy easy access to the Riverwalk, parks, restaurants, ice cream shops, community events, and family-friendly activities just minutes from your front door.
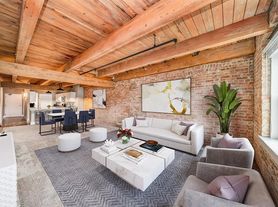
Spacious Layout Large living and dining areas, an open floor plan, and a finished basement provide plenty of room for family time, homework, play, and entertaining.
Private Fenced Yard A secure outdoor space where children can play safely and parents can relax or host summer gatherings.
Modern Kitchen Features cherry cabinetry, granite countertops, and stainless-steel appliances, making meal preparation easy and enjoyable.
Finished Basement Ideal as a playroom, teen hangout, home office, fitness space, or guest area.
Two-Car Garage Detached garage with convenient alley access and additional storage.
Home Features
3 Bedrooms
2.5 Bathrooms
Nearly 3,000 sq. ft. of living space
Hardwood floors on the main level
See-through fireplace connecting living and study spaces
Crown molding, wainscoting, and upscale finishes throughout
Private fenced backyard with patio
Two-car detached garage
Ideal for Families
Located in one of Naperville's most desirable neighborhoods, this home offers the rare combination of a vibrant downtown lifestyle and a family-oriented residential setting. Children can enjoy nearby parks, seasonal festivals, the Riverwalk, and many community activities while parents appreciate the convenience of being close to shopping, dining, schools, and commuter routes.
Live where your family can walk, play, learn, and grow right in the heart of Naperville.
Renter is responsible for all utilities
Townhouse for rent
Accepts Zillow applications
$3,950/moFees may apply
619 S Main St, # 619, Naperville, IL 60540
3beds
3,000sqft
Price may not include required fees and charges. Price shown reflects the lease term provided. Learn more|
Townhouse
Available now
No pets
Air conditioner, central air
In unit laundry
Attached garage parking
Central, forced air
What's special
Finished basementPrivate fenced yardTwo-car detached garageConvenient alley accessOpen floor planSecure outdoor spaceModern kitchen
- 36 days |
- -- |
- -- |
Zillow last checked:
Listing updated:
Travel times
Facts & features
Interior
Bedrooms & bathrooms
- Bedrooms: 3
- Bathrooms: 4
- Full bathrooms: 3
- 1/2 bathrooms: 1
Heating
- Central, Forced Air
Cooling
- Air Conditioner, Central Air
Appliances
- Included: Dishwasher, Dryer, Microwave Oven, Oven, Refrigerator, Washer
- Laundry: In Unit
Features
- Storage
- Flooring: Hardwood
Interior area
- Total interior livable area: 3,000 sqft
Property
Parking
- Parking features: Attached, Garage
- Has attached garage: Yes
- Details: Contact manager
Features
- Exterior features: Finished Basement, Storage
Lot
- Features: Private
Details
- Additional structures: Garage(s), Storage
- Parcel number: 0724203026
Construction
Type & style
- Home type: Townhouse
- Property subtype: Townhouse
Building
Management
- Pets allowed: No
Community & HOA
HOA
- Amenities included: Storage
Location
- Region: Naperville
Financial & listing details
- Lease term: 1 Year
Price history
| Date | Event | Price |
|---|---|---|
| 6/5/2026 | Price change | $3,950-7.1%$1/sqft |
Source: Zillow Rentals Report a problem | ||
| 6/3/2026 | Listed for rent | $4,250$1/sqft |
Source: Zillow Rentals Report a problem | ||
Neighborhood: 60540
Nearby schools
GreatSchools rating
- 8/10Elmwood Elementary SchoolGrades: K-5Distance: 0.9 mi
- 9/10Lincoln Jr High SchoolGrades: 6-8Distance: 1.5 mi
- 9/10Naperville Central High SchoolGrades: 9-12Distance: 0.3 mi