Move-in ready! Welcome to this delightful 3 bed 2 bath home centrally located in the historic town of Mt. Pleasant, MI. You will be welcomed by the covered front porch and come on in to the cozy living room with oak hardwood floors, high ceilings, original wood trim and built in bookshelves. Spacious dining room provides room to gather. Ceramic tile floor kitchen comes with energy efficient appliances, gas stove, dishwasher, refrigerator and a reverse osmosis water purifying system included. First floor tile laundry room with washer and electric dryer, utility cabinet with plenty of storage for laundry essentials and recyclables, built in shelving and pegs for coat storage complete a charming functional back door entry. 2 tiled full bathrooms, one located on main level with a tub and one upstairs has walk in shower, both with overhead built in heat/light/fan. 3 bedrooms are upstairs, 2 have a huge wall of closets and the 3rd has a wall of windows overlooking the adorable backyard. Large, dry, cement floor basement with abundance of built in shelving and contains high efficiency furnace and newer 40 gallon gas water heater. Inviting cedar wood deck out back is shaded by large magnolia tree, plus room for entertaining. Outdoor shed on a cement slab offers additional storage with roomy shelves and space to store outdoor lawn care equipment. Neighborhood park located on the corner includes new kids play place, picnicking on the grounds and one on one basketball court. Ideally located close to scenic river valley with paved walking paths connected through multiple city wide parks offering an abundance of outdoor activities. Taxes are currently non-homestead rates
Sold for $163,900
$163,900
619 S Pine St, Mount Pleasant, MI 48858
3beds
1,440sqft
Single Family Residence
Built in 1880
3,920 Square Feet Lot
$180,900 Zestimate®
$114/sqft
$1,360 Estimated rent
Home value
$180,900
$170,000 - $192,000
$1,360/mo
Zestimate® history
Owner options
List your home for rent
$1,360/mo
Rent Zestimate®
Find your next renter with Zillow Rental Manager. Plus, with online applications, you can quickly screen prospective tenants – for free.
$1,360/mo
Rent Zestimate®
Refinance and save
$1,150/mo
Est. payment
Refinancing to a lower rate could help reduce your monthly payments and save thousands over the life of the loan.
$1,150/mo
Est. payment
Explore your selling options
Work with a Zillow partner agent
Leverage their expertise and Zillow's premium Showcase listings to get your home seen by more buyers.
Get startedList with your own agent
Get your home in front of millions of buyers by listing it on Zillow.
Learn how to do itSell it yourself
Take full control of how buyers see your home on Zillow by listing For Sale by Owner (FSBO).
List your homeWhat's special
Dry cement floor basementAdorable backyardHigh ceilingsOak hardwood floorsEnergy efficient appliancesCedar wood deckCovered front porch
Zillow last checked:
Listing updated:
Listed by:
Krista Tice 989-287-2040,
Keller Williams of NM Signature Group 989-317-4444
Bought with:
Bryce Updegraff, 6506048233
PRAEDIUM REALTY ROBIN STRESSMAN & ASSOCIATES
Source: NGLRMLS,MLS#: 1928515
Facts & features
Interior
Bedrooms & bathrooms
- Bedrooms: 3
- Bathrooms: 2
- Full bathrooms: 1
- 3/4 bathrooms: 1
- Main level bathrooms: 1
Rooms
- Room types: Dining Room
Primary bedroom
- Level: Upper
- Area: 180
- Dimensions: 12 x 15
Bedroom 2
- Level: Upper
- Area: 180
- Dimensions: 12 x 15
Bedroom 3
- Level: Upper
- Area: 120
- Dimensions: 15 x 8
Primary bathroom
- Features: None
Dining room
- Level: Main
- Area: 195
- Dimensions: 13 x 15
Kitchen
- Level: Main
- Area: 120
- Dimensions: 10 x 12
Living room
- Level: Main
- Area: 180
- Dimensions: 12 x 15
Heating
- Forced Air, Natural Gas
Appliances
- Included: Refrigerator, Oven/Range, Dishwasher, Washer, Dryer, Water Purifier, Gas Water Heater
- Laundry: Main Level
Features
- Bookcases, Mud Room, High Speed Internet
- Flooring: Wood, Tile, Carpet
- Basement: Full,Interior Entry
- Has fireplace: No
- Fireplace features: None
Interior area
- Total structure area: 1,440
- Total interior livable area: 1,440 sqft
- Finished area above ground: 1,440
- Finished area below ground: 0
Property
Parking
- Parking features: None, Gravel
Accessibility
- Accessibility features: Covered Entrance
Features
- Levels: Two
- Stories: 2
- Patio & porch: Deck, Covered
- Waterfront features: None
Lot
- Size: 3,920 Square Feet
- Dimensions: 33 x 122
- Features: Level, Subdivided
Details
- Additional structures: Shed(s)
- Parcel number: 170001224700
- Zoning description: Residential
- Other equipment: Dish TV
Construction
Type & style
- Home type: SingleFamily
- Property subtype: Single Family Residence
Materials
- Frame, Vinyl Siding
- Roof: Asphalt
Condition
- New construction: No
- Year built: 1880
Utilities & green energy
- Sewer: Public Sewer
- Water: Public
Community & HOA
Community
- Features: None
- Subdivision: Smith Add
HOA
- Services included: None
Location
- Region: Mount Pleasant
Financial & listing details
- Price per square foot: $114/sqft
- Tax assessed value: $116,800
- Annual tax amount: $2,583
- Price range: $163.9K - $163.9K
- Date on market: 10/25/2024
- Cumulative days on market: 25 days
- Listing agreement: Exclusive Right Sell
- Listing terms: Conventional,Cash,FHA,MSHDA,VA Loan
- Ownership type: Private Owner
- Road surface type: Asphalt
Price history
| Date | Event | Price |
|---|---|---|
| 11/19/2024 | Sold | $163,900$114/sqft |
Source:  NGLRMLS #1928515 Report a problem NGLRMLS #1928515 Report a problem | ||
| 10/25/2024 | Listed for sale | $163,900$114/sqft |
Source: NGLRMLS #1928515 Report a problem | ||
Public tax history
| Year | Property taxes | Tax assessment |
|---|---|---|
| 2025 | -- | $58,400 +17% |
| 2024 | $2,472 | $49,900 +11.4% |
| 2023 | -- | $44,800 +4.9% |
| 2022 | -- | $42,700 +2.2% |
| 2021 | -- | $41,800 +8% |
| 2020 | -- | $38,700 +9.3% |
| 2018 | $2,115 | $35,400 +2.9% |
| 2017 | $2,115 +0.5% | $34,400 +1.2% |
| 2016 | $2,105 | $34,000 +1.2% |
| 2015 | -- | $33,600 +3.1% |
| 2014 | -- | $32,600 -3.6% |
| 2011 | -- | $33,800 -2% |
| 2010 | -- | $34,500 +8.5% |
| 2003 | -- | $31,800 |
Find assessor info on the county website
Neighborhood: 48858
Nearby homes

- $138,0002 bd2 ba1.1k sqft617 S Pine St, Mount Pleasant, MI 48858Sold
- $133,4002 bd1 ba-- sqft621 S Pine St, Mount Pleasant, MI 48858Off Market

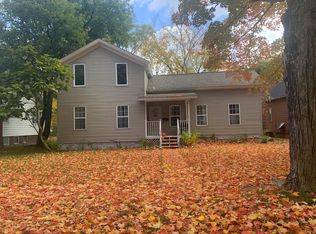
- $115,0005 bd2 ba1.6k sqft625 S Pine St, Mount Pleasant, MI 48858Off Market
- $--2 bd1 ba-- sqft618 S Washington St #B, Mount Pleasant, MI 48858Off Market

- $--3 bd2 ba-- sqft618 S Washington St #A, Mount Pleasant, MI 48858Off Market
- $171,4004 bd2 ba-- sqft618 S Washington St, Mount Pleasant, MI 48858Off Market
- $239,0003 bd3 ba1.9k sqft612 S Washington St, Mount Pleasant, MI 48858Off Market
- $175,4004 bd2 ba1.8k sqft618 S Washington St, Mt Pleasant, MI 48858Off Market
Nearby schools
GreatSchools rating
- 5/10Fancher SchoolGrades: 3-5Distance: 0.5 mi
- 7/10Mt Pleasant Middle SchoolGrades: 6-8Distance: 1.1 mi
- 8/10Mt. Pleasant Senior High SchoolGrades: 9-12Distance: 1 mi
Schools provided by the listing agent
- District: Mount Pleasant City School District
Source: NGLRMLS. This data may not be complete. We recommend contacting the local school district to confirm school assignments for this home.
Sell for more on Zillow
Get a Zillow Showcase℠ listing at no additional cost and you could sell for .
$180,900
2% more
+$3,618
With Zillow Showcase(estimated)
$184,518
Sell for more on Zillow
Get a Zillow Showcase℠ listing at no additional cost and you could sell for .
$180,900
2% more
+$3,618
With Zillow Showcase(estimated)
$184,518
- Michigan
- Isabella County
- Mount Pleasant
- 48858
- 619 S Pine St
