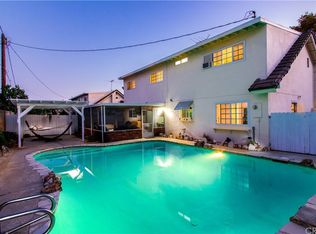
You can stop chasing homes that are missing the mark. 619 S Shields Drive is exceptionally remodeled and redesigned for modern living. From the outside, this home is a large charming, classic tract home located in a nice neighborhood in Anaheim plenty of curb appeal. Now, the inside of this home is anything but classic; it has been fully remodeled top to bottom, with high-end modern finishes throughout. Once inside, you are welcomed in by new custom tile work leading you to the large, separate living room. This space feels light and bright with its large picture window, and a beautifully redone fireplace finished with custom tiles and wood mantle. On the other side of the entry is one of large 2 downstairs bedrooms that are designed with privacy in mind, with the largest one currently set up as a family room. The luxury flooring throughout the home is elegant and worry free. The star of this home is the completely custom and re-designed kitchen that features white shaker cabinets, stainless steel appliances, herringbone style backsplash, quartz countertops, soft closing drawers, and lazy susan for additional storage. And you’ll have the perfect flow from the kitchen to the backyard, making entertaining a breeze. The downstairs bathroom also received a major remodel with a large custom walk-in shower accented by custom tile work, and a double sink vanity for extra convenience. And the second downstairs bedroom has direct access to this bathroom, so it feels like a master suite. Upstairs, there are 3 more large bedrooms and an updated hall bathroom with plenty of space. The home sits on an expansive lot with room for a pool. In addition, this home can accommodate all your parking needs, with an expansive driveway perfect for cars, trucks, RVs, AND a 3 car garage with a pull-thru door into the backyard. No detail or finish was missed in this home, including features like: brand new central heating and air, new windows and doors, fresh paint throughout, ceiling fans and recessed lighting added to all bedrooms, and sprinkler system added to front and rear. So if you’re looking for a large, custom, turnkey home in Anaheim, schedule your tour today!
Sold for $1,250,000
Listed by: Seven Gables Real Estate • Andrew Van Herk • Contact: 714-356-0140
Bought with: One Stop Realty and Financial
Tax assessed value
$1,250,000
619 S Shields Dr, Anaheim, CA 92804
5beds
2,168sqft
Single Family Residence
Built in 1965
7,505 Square Feet Lot
$1,248,000 Zestimate®
$577/sqft
$4,764 Estimated rent
Home value
$1,248,000
$1.15M - $1.36M
$4,764/mo
Zestimate® history
Owner options
List your home for rent
$4,764/mo
Rent Zestimate®
Find your next renter with Zillow Rental Manager. Plus, with online applications, you can quickly screen prospective tenants – for free.
$4,764/mo
Rent Zestimate®
Refinance and save
$8,324/mo
Est. payment
Refinancing to a lower rate could help reduce your monthly payments and save thousands over the life of the loan.
$8,324/mo
Est. payment
Explore your selling options
Work with a Zillow partner agent
Leverage their expertise and Zillow's premium Showcase listings to get your home seen by more buyers.
Get startedList with your own agent
Get your home in front of millions of buyers by listing it on Zillow.
Learn how to do itSell it yourself
Take full control of how buyers see your home on Zillow by listing For Sale by Owner (FSBO).
List your homeWhat's special
Redone fireplaceExpansive drivewayHigh-end modern finishesExpansive lotHerringbone style backsplashLuxury flooringCustom tile work
Zillow last checked:
Listing updated:
Listed by:
Andrew Van Herk DRE #02028466 714-356-0140,
Seven Gables Real Estate,
Margaret Van Herk DRE #00702474 714-356-8453,
Seven Gables Real Estate
Bought with:
Tanhai Do, DRE #02204914
One Stop Realty and Financial
Source: CRMLS,MLS#: OC25240243 Originating MLS: California Regional MLS
Originating MLS: California Regional MLSFacts & features
Interior
Bedrooms & bathrooms
- Bedrooms: 5
- Bathrooms: 2
- Full bathrooms: 2
- Main level bathrooms: 1
- Main level bedrooms: 2
Rooms
- Room types: Bonus Room, Bedroom, Kitchen, Living Room, Primary Bathroom, Primary Bedroom
Primary bedroom
- Features: Main Level Primary
Primary bedroom
- Features: Primary Suite
Bedroom
- Features: Bedroom on Main Level
Bathroom
- Features: Bathtub, Dual Sinks, Full Bath on Main Level, Quartz Counters, Separate Shower, Tub Shower, Upgraded, Walk-In Shower
Kitchen
- Features: Quartz Counters, Remodeled, Updated Kitchen
Heating
- Central
Cooling
- Central Air
Appliances
- Included: Gas Range, Microwave, Water Heater
- Laundry: Washer Hookup, Electric Dryer Hookup, Gas Dryer Hookup, In Garage
Features
- Ceiling Fan(s), Eat-in Kitchen, Quartz Counters, Recessed Lighting, Bedroom on Main Level, Main Level Primary, Primary Suite
- Flooring: Vinyl
- Doors: Mirrored Closet Door(s), Sliding Doors
- Windows: Double Pane Windows
- Has fireplace: Yes
- Fireplace features: Living Room
- Common walls with other units/homes: No Common Walls
Interior area
- Total interior livable area: 2,168 sqft
Property
Parking
- Total spaces: 6
- Parking features: Concrete, Door-Multi, Driveway, Garage, Pull-through
- Attached garage spaces: 3
- Uncovered spaces: 3
Features
- Levels: Two
- Stories: 2
- Entry location: front
- Patio & porch: Covered, Front Porch
- Exterior features: Rain Gutters
- Pool features: None
- Spa features: None
- Fencing: Block,Wood
- Has view: Yes
- View description: Neighborhood
Lot
- Size: 7,505 Square Feet
- Features: Back Yard, Front Yard, Garden, Lawn, Landscaped, Rectangular Lot
Details
- Parcel number: 12616127
- Special conditions: Standard
Construction
Type & style
- Home type: SingleFamily
- Architectural style: Traditional
- Property subtype: Single Family Residence
Materials
- Foundation: Slab
- Roof: Tile
Condition
- Updated/Remodeled,Turnkey
- New construction: No
- Year built: 1965
Utilities & green energy
- Electric: 220 Volts in Garage, Standard
- Sewer: Public Sewer
- Water: Public
- Utilities for property: Cable Available, Electricity Connected, Natural Gas Connected, Phone Available, Sewer Connected, Water Connected
Community & HOA
Community
- Features: Curbs, Street Lights, Suburban, Sidewalks
- Subdivision: Anaheim Gardens (Angr)
Location
- Region: Anaheim
Financial & listing details
- Price per square foot: $577/sqft
- Tax assessed value: $1,250,000
- Date on market: 10/16/2025
- Cumulative days on market: 7 days
- Listing terms: Cash,Cash to New Loan,Conventional,FHA,VA Loan
- Road surface type: Paved
Price history
| Date | Event | Price |
|---|---|---|
| 11/13/2025 | Sold | $1,250,000+2%$577/sqft |
Source:  CRMLS #OC25240243 Report a problem CRMLS #OC25240243 Report a problem | ||
| 11/1/2025 | Pending sale | $1,225,000$565/sqft |
Source: CRMLS #OC25240243 Report a problem | ||
| 10/25/2025 | Contingent | $1,225,000$565/sqft |
Source: CRMLS #OC25240243 Report a problem | ||
| 10/16/2025 | Listed for sale | $1,225,000+40%$565/sqft |
Source: CRMLS #OC25240243 Report a problem | ||
| 7/7/2025 | Sold | $875,000$404/sqft |
Source: Public Record Report a problem | ||
Public tax history
| Year | Property taxes | Tax assessment |
|---|---|---|
| 2026 | -- | $1,250,000 +1255.9% |
| 2025 | $1,422 +4.1% | $92,191 +2% |
| 2024 | $1,366 +2.7% | $90,384 +2% |
| 2023 | $1,330 +1.4% | $88,612 +2% |
| 2022 | $1,311 +1.2% | $86,875 +2% |
| 2021 | $1,295 +0.7% | $85,172 +1% |
| 2020 | $1,286 | $84,299 +2% |
| 2019 | $1,286 +2% | $82,647 +2% |
| 2018 | $1,262 +4.4% | $81,027 +2% |
| 2017 | $1,209 | $79,439 +2% |
| 2016 | $1,209 +0.6% | $77,882 +1.5% |
| 2015 | $1,201 +5.6% | $76,713 +2% |
| 2014 | $1,137 | $75,211 +0.5% |
| 2013 | -- | $74,872 +2% |
| 2012 | -- | $73,404 +2% |
| 2011 | -- | $71,965 +0.8% |
| 2010 | -- | $71,428 -0.2% |
| 2009 | -- | $71,599 +2% |
| 2008 | -- | $70,196 +2% |
| 2007 | -- | $68,820 +2% |
| 2006 | -- | $67,471 +2% |
| 2005 | -- | $66,149 +2% |
| 2004 | -- | $64,852 +1.9% |
| 2003 | -- | $63,664 +2% |
| 2002 | -- | $62,416 +2% |
| 2001 | $731 +2.9% | $61,193 +2% |
| 2000 | $710 | $59,994 |
Find assessor info on the county website
Neighborhood: West Anaheim
Nearby homes
- $1,106,8004 bd3 ba2.4k sqft613 S Shields Dr, Anaheim, CA 92804Off Market
- $988,9004 bd3 ba1.9k sqft623 S Shields Dr, Anaheim, CA 92804Off Market
- $1,028,3004 bd3 ba2.2k sqft618 S Scott Ln, Anaheim, CA 92804Off Market
- $1,103,0004 bd3 ba1.9k sqft612 S Scott Ln, Anaheim, CA 92804Off Market
- $1,097,5004 bd3 ba2.2k sqft622 S Scott Ln, Anaheim, CA 92804Off Market
- $1,062,1004 bd3 ba2.3k sqft609 S Shields Dr, Anaheim, CA 92804Off Market
- $1,000,4004 bd3 ba1.9k sqft618 S Shields Dr, Anaheim, CA 92804Off Market
- $988,6004 bd3 ba1.9k sqft629 S Shields Dr, Anaheim, CA 92804Off Market
Nearby schools
GreatSchools rating
- 4/10Mattie Lou Maxwell Elementary SchoolGrades: K-6Distance: 0.3 mi
- 2/10Dale Junior High SchoolGrades: 7-8Distance: 0.3 mi
- 5/10Magnolia High SchoolGrades: 9-12Distance: 0.8 mi
Schools provided by the listing agent
- Elementary: Magnolia
- Middle: Dale
- High: Magnolia
Source: CRMLS. This data may not be complete. We recommend contacting the local school district to confirm school assignments for this home.
Get a cash offer in 3 minutes
Find out how much your home could sell for in as little as 3 minutes with a no-obligation cash offer.
Estimated market value
$1,248,000
Get a cash offer in 3 minutes
Find out how much your home could sell for in as little as 3 minutes with a no-obligation cash offer.
Estimated market value
$1,248,000
- California
- Orange County
- Anaheim
- 92804
- West Anaheim
- 619 S Shields Dr
