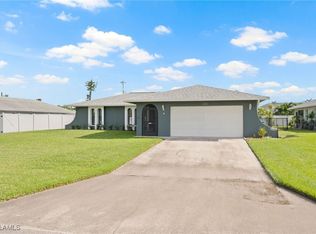
Pristine pool home in the Heart of Cape Coral’s Desirable Country Club Area. Flood zone X so no flood insurance required by most lenders.
Nestled quietly just south of Veterans Parkway off Country Club Blvd, this meticulously maintained 3-bedroom, 2-bathroom residence offers the perfect blend of Florida lifestyle and modern convenience. Perfectly positioned for quick access to Fort Myers and Punta Gorda, this home serves as an ideal hub for commuters and local explorers alike.
The interior boasts a thoughtful split-bedroom floor plan and two expansive living areas, providing the versatility needed for a growing family, a home office, or a dedicated hobby room. Every corner of this "super clean" home reflects the pride of ownership.
Step outside to your private oasis: a spacious screened patio featuring a heated pool and a convenient pool-accessible bathroom. The fully fenced backyard offers a safe haven for children and pets to play. This home is also built for peace of mind, featuring a 13,000-watt portable generator with a direct whole-house plug-in and an included water treatment system. Whether you are looking for a primary residence, a high-potential rental, or a peaceful winter retreat, this gem is ready for you to call it home.
Closed
$410,000
619 SE 30th St, Cape Coral, FL 33904
3beds
2,156sqft
Single Family Residence
Built in 1999
10,018 Square Feet Lot
$408,900 Zestimate®
$190/sqft
$3,462 Estimated rent
Home value
$408,900
$364,000 - $458,000
$3,462/mo
Zestimate® history
Owner options
List your home for rent
$3,462/mo
Rent Zestimate®
Find your next renter with Zillow Rental Manager. Plus, with online applications, you can quickly screen prospective tenants – for free.
$3,462/mo
Rent Zestimate®
Refinance and save
$2,727/mo
Est. payment
Refinancing to a lower rate could help reduce your monthly payments and save thousands over the life of the loan.
$2,727/mo
Est. payment
Explore your selling options
Work with a Zillow partner agent
Leverage their expertise and Zillow's premium Showcase listings to get your home seen by more buyers.
Get startedList with your own agent
Get your home in front of millions of buyers by listing it on Zillow.
Learn how to do itSell it yourself
Take full control of how buyers see your home on Zillow by listing For Sale by Owner (FSBO).
List your homeWhat's special
Heated poolPrivate oasisThoughtful split-bedroom floor planConvenient pool-accessible bathroomSpacious screened patioPristine pool homeFully fenced backyard
Zillow last checked:
Listing updated:
Listed by:
Chris Achilles 239-671-8500,
Starlink Realty, Inc
Bought with:
Desiree Barron, 258034945
RE/MAX Trend
Source: Florida Gulf Coast MLS,MLS#: 2026012554 Originating MLS: Florida Gulf Coast
Originating MLS: Florida Gulf CoastFacts & features
Interior
Bedrooms & bathrooms
- Bedrooms: 3
- Bathrooms: 2
- Full bathrooms: 2
Rooms
- Room types: Family Room, Screened Porch
Heating
- Central, Electric
Cooling
- Central Air, Ceiling Fan(s), Electric
Appliances
- Included: Dryer, Dishwasher, Electric Cooktop, Freezer, Disposal, Microwave, Range, Refrigerator, Washer, Water Softener
- Laundry: Inside
Features
- Breakfast Bar, Cathedral Ceiling(s), Living/Dining Room, Shower Only, Separate Shower, Cable TV, Split Bedrooms, Family Room, Screened Porch
- Flooring: Concrete
- Windows: Single Hung, Shutters
Interior area
- Total structure area: 2,609
- Total interior livable area: 2,156 sqft
Property
Parking
- Total spaces: 2
- Parking features: Attached, Garage, Garage Door Opener
- Attached garage spaces: 2
Features
- Stories: 1
- Patio & porch: Lanai, Patio, Porch, Screened
- Exterior features: Fence, Sprinkler/Irrigation, Other, Patio, Shutters Manual
- Has private pool: Yes
- Pool features: Concrete, Electric Heat, Heated, In Ground, Outside Bath Access
- Has view: Yes
- View description: Landscaped
- Waterfront features: None
Lot
- Size: 10,018 Square Feet
- Dimensions: 80 x 125 x 80 x 125
- Features: Rectangular Lot, Sprinklers Automatic
Details
- Parcel number: 364423C300895.0200
- Lease amount: $0
- Zoning description: R1
Construction
Type & style
- Home type: SingleFamily
- Architectural style: Ranch,One Story
- Property subtype: Single Family Residence
Materials
- Block, Concrete, Stucco
- Roof: Shingle
Condition
- Resale
- Year built: 1999
Utilities & green energy
- Sewer: Assessment Paid, Public Sewer
- Water: Assessment Paid, Public
- Utilities for property: Cable Available, High Speed Internet Available
Community & HOA
Community
- Features: None
- Condo and coop fee: $0
- Membership fee: $0
- Subdivision: CAPE CORAL
HOA
- Has HOA: No
- Amenities included: None
- Services included: None
Location
- Region: Cape Coral
Financial & listing details
- Price per square foot: $190/sqft
- Tax assessed value: $367,657
- Annual tax amount: $4,587
- Date on market: 3/16/2026
- Cumulative days on market: 61 days
- Listing terms: All Financing Considered,Cash
- Ownership: Single Family
- Contingency: Inspection
- Road surface type: Paved
Price history
| Date | Event | Price |
|---|---|---|
| 5/14/2026 | Sold | $410,000-4.7%$190/sqft |
Source:  Florida Gulf Coast MLS #2026012554 Report a problem Florida Gulf Coast MLS #2026012554 Report a problem | ||
| 5/1/2026 | Pending sale | $430,000$199/sqft |
Source: Florida Gulf Coast MLS #2026012554 Report a problem | ||
| 4/3/2026 | Price change | $430,000-8.5%$199/sqft |
Source: Florida Gulf Coast MLS #2026012554 Report a problem | ||
| 3/16/2026 | Listed for sale | $469,900+154%$218/sqft |
Source: Florida Gulf Coast MLS #2026012554 Report a problem | ||
| 4/29/2013 | Listing removed | $1,550$1/sqft |
Source: Miloff Aubuchon Realty Group, Inc. Report a problem | ||
| 4/6/2013 | Listed for rent | $1,550$1/sqft |
Source: Miloff Aubuchon Realty Group, Inc. Report a problem | ||
| 3/5/2013 | Sold | $185,000+3.6%$86/sqft |
Source: Public Record Report a problem | ||
| 2/21/2013 | Pending sale | $178,500$83/sqft |
Source: Sand Castle Realty Group, Inc #201306712 Report a problem | ||
| 2/15/2013 | Listed for sale | $178,500+15.2%$83/sqft |
Source: Sand Castle Realty Group, Inc #201306712 Report a problem | ||
| 8/7/2001 | Sold | $155,000$72/sqft |
Source: Public Record Report a problem | ||
Public tax history
| Year | Property taxes | Tax assessment |
|---|---|---|
| 2025 | $4,588 +5.8% | $266,811 +2.9% |
| 2024 | $4,337 +3.6% | $259,292 +3% |
| 2023 | $4,185 +6.6% | $251,740 +3% |
| 2022 | $3,926 -2.4% | $244,408 |
| 2021 | $4,024 -1.5% | -- |
| 2020 | $4,085 +3% | $234,013 -4% |
| 2019 | $3,967 | $243,880 +8.6% |
| 2018 | $3,967 +0.2% | $224,487 -2.5% |
| 2017 | $3,958 -17.4% | $230,146 +13.2% |
| 2016 | $4,791 +9.4% | $203,256 +11.3% |
| 2015 | $4,380 +7.3% | $182,590 +8.9% |
| 2014 | $4,082 +6.6% | $167,702 +11.1% |
| 2013 | $3,830 +105.3% | $151,007 +12.2% |
| 2012 | $1,865 +2.1% | $134,597 +13.6% |
| 2011 | $1,826 -0.1% | $118,510 +4.6% |
| 2010 | $1,828 -12.9% | $113,259 -11.2% |
| 2009 | $2,100 -39.5% | $127,510 -43.6% |
| 2008 | $3,470 -19.8% | $225,950 -16.6% |
| 2007 | $4,324 -0.7% | $271,020 +7.5% |
| 2006 | $4,357 +49.2% | $252,210 +39.3% |
| 2004 | $2,921 -2.3% | $181,110 +10.4% |
| 2003 | $2,991 +0.2% | $164,070 +11.8% |
| 2002 | $2,986 | $146,780 +28.9% |
| 2000 | -- | $113,880 |
Find assessor info on the county website
Neighborhood: 33904
Nearby homes
- $366,6003 bd2 ba2k sqft623 SE 30th St, Cape Coral, FL 33904Off Market
- $333,0004 bd2 ba2.1k sqft615 SE 30th St, Cape Coral, FL 33904Off Market

- $322,0004 bd2 ba1.9k sqft620 SE 29th Ter, Cape Coral, FL 33904Off Market
- $332,9003 bd2 ba1.2k sqft624 SE 29th Ter, Cape Coral, FL 33904Sold
- $297,7003 bd2 ba1k sqft616 SE 29th Ter, Cape Coral, FL 33904Off Market
- $267,4003 bd2 ba1.4k sqft611 SE 30th St, Cape Coral, FL 33904Off Market
- $298,8003 bd2 ba1.3k sqft627 SE 30th St, Cape Coral, FL 33904Sold
- $256,7003 bd2 ba1.5k sqft620 SE 30th St, Cape Coral, FL 33904Off Market
Nearby schools
GreatSchools rating
- 6/10Pelican Elementary SchoolGrades: PK-5Distance: 1.4 mi
- 7/10Gulf Middle SchoolGrades: 6-8Distance: 3.3 mi
- 5/10Cape Coral High SchoolGrades: 9-12Distance: 1.4 mi


Get pre-qualified for a loan
At Zillow Home Loans, we can pre-qualify you in as little as 5 minutes with no impact to your credit score.An equal housing lender. NMLS #10287.
Sell for more on Zillow
Get a Zillow Showcase℠ listing at no additional cost and you could sell for .
$408,900
2% more
+$8,178
With Zillow Showcase(estimated)
$417,078
- Florida
- Lee County
- Cape Coral
- 33904
- 619 SE 30th St
Nearby cities
Nearby neighborhoods
Nearby zip codes
Other Cape Coral Topics
