Skip main navigation
Closed
  • $595,000

    619 Saddle Horn Way, Fernley, NV 89408

    3beds
    2,028sqft
    Single Family Residence
    Built in 2016
    0.5 Acres Lot
    $594,600 Zestimate®
    $293/sqft
    $2,818 Estimated rent

    Home value

    $594,600

    $559,000 - $630,000

    $2,818/mo

    Zestimate® history
    Loading
    Loading...

    Owner options

    List your home for rent

    $2,818/mo

    Rent Zestimate®

    Find your next renter with Zillow Rental Manager. Plus, with online applications, you can quickly screen prospective tenants – for free.

    Learn more

    $2,818/mo

    Rent Zestimate®

    Refinance and save

    $3,444/mo

    Est. payment

    Refinancing to a lower rate could help reduce your monthly payments and save thousands over the life of the loan.

    See today's rates

    $3,444/mo

    Est. payment

    Explore your selling options

    Work with a Zillow partner agent

    Leverage their expertise and Zillow's premium Showcase listings to get your home seen by more buyers.

    Get started

    List with your own agent

    Get your home in front of millions of buyers by listing it on Zillow.

    Learn how to do it

    Sell it yourself

    Take full control of how buyers see your home on Zillow by listing For Sale by Owner (FSBO).

    List your home

    What's special

    Hot tub areaStorm doorSweeping valley viewsElevated paver patioSeparate patio spaceGas-plumbed fire pitWalk-in pantry
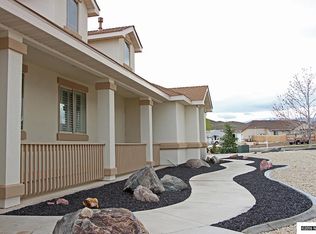
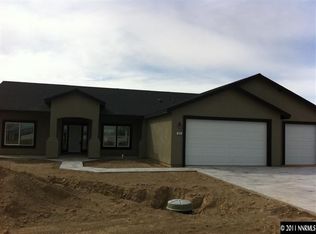
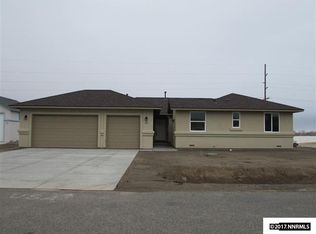
    Hard-to-find 1/2 acre property with sweeping valley views, no rear neighbors, and thoughtful upgrades throughout. This 2,028 sq. ft. home features 3 bedrooms, 2.5 baths, an open great room, plus an additional living room offering flexible space. The primary suite is privately separated from the secondary bedrooms, creating a comfortable and functional layout. The great room is anchored by a cozy wood-burning stove, while the kitchen is designed for both everyday living and entertaining with granite countertops, stainless steel appliances, a large island, walk-in pantry, and under-cabinet lighting. The laundry room is a standout, complete with a sink, ample cabinetry, shelving, under-cabinet lighting, and a convenient split-entry door. The living room features double sliding glass doors that flood the space with natural light and provide seamless access to the elevated paver patio—perfect for enjoying the views. Outdoors, you'll find an entertainer's dream setup with a spacious paver patio, gas-plumbed fire pit, additional gas and power for your BBQ, a separate patio space, a hot tub area, and a concrete pad ready for a future shed. Double gates offer backyard access, along with 30-amp power behind the gates. The insulated 3-car garage includes 220 power with a subpanel and an electric vehicle charger. Additional features include plantation shutters, tile and laminate flooring, surround sound wired to the entertainment center, security system with cameras, storm door, and a built-in Christmas light package. A rare combination of space, views, and upgrades—this one is move-in ready and built for both comfort and entertaining.

    Zillow last checked:

    Listing updated:

    Listed by:

    Jessica Stanger B.38081 775-745-6601,

    RE/MAX Traditions

    Bought with:

    Jessica Stanger, B.38081

    RE/MAX Traditions

    Source: NNRMLS,MLS#: 260005214MLS Logo

    Facts & features

    Interior

    Bedrooms & bathrooms
    • Bedrooms: 3
    • Bathrooms: 3
    • Full bathrooms: 2
    • 1/2 bathrooms: 1
    Heating
    • Forced Air, Natural Gas
    Cooling
    • Central Air
    Appliances
    • Included: Dishwasher, Disposal, ENERGY STAR Qualified Appliances, Gas Range, Microwave, Self Cleaning Oven, Water Softener Owned
    • Laundry: Cabinets, Laundry Room, Shelves, Sink, Washer Hookup
    Features
    • Breakfast Bar, Ceiling Fan(s), Kitchen Island, No Interior Steps, Pantry, Master Downstairs, Smart Thermostat, Walk-In Closet(s)
    • Flooring: Laminate, Tile
    • Windows: Blinds, Double Pane Windows, Vinyl Frames
    • Number of fireplaces: 1
    • Fireplace features: Wood Burning Stove
    • Common walls with other units/homes: No Common Walls
    Interior area
    • Total structure area: 2,028
    • Total interior livable area: 2,028 sqft

    Property

    Parking
    • Total spaces: 3
    • Parking features: Attached, Garage, Garage Door Opener, RV Access/Parking
    • Attached garage spaces: 3
    Features
    • Levels: One
    • Stories: 1
    • Patio & porch: Patio
    • Exterior features: Fire Pit, Rain Gutters, RV Hookup
    • Spa features: None
    • Fencing: Back Yard
    • Has view: Yes
    • View description: Desert, Mountain(s), Valley
    Lot
    • Size: 0.50 Acres
    • Features: Landscaped, Level, Sprinklers In Front, Sprinklers In Rear
    Details
    • Additional structures: None
    • Parcel number: 02097302
    • Zoning: RR1/2

    Construction

    Type & style
    • Home type: SingleFamily
    • Property subtype: Single Family Residence
    Materials
    • Stucco
    • Foundation: Crawl Space
    • Roof: Composition,Pitched,Shingle
    Condition
    • New construction: No
    • Year built: 2016

    Utilities & green energy

    • Sewer: Public Sewer
    • Water: Public
    • Utilities for property: Cable Connected, Electricity Connected, Internet Connected, Natural Gas Connected, Phone Available, Sewer Connected, Water Connected, Cellular Coverage, Centralized Data Panel, Water Meter Installed

    Community & neighborhood

    Security
    • Security features: Carbon Monoxide Detector(s), Security System, Security System Owned, Smoke Detector(s)
    Location
    • Region: Fernley
    • Subdivision: Sage Valley Estates Ph 4

    Other

    Other facts
    • Listing terms: 1031 Exchange,Cash,Conventional,FHA,VA Loan

    Price history

    DateEventPrice
    5/29/2026Sold$595,000-0.8%$293/sqft
    Source: NNRMLS #260005214 Report a problem
    5/4/2026Contingent$599,900$296/sqft
    Source: NNRMLS #260005214 Report a problem
    4/29/2026Listed for sale$599,900+89.5%$296/sqft
    Source: NNRMLS #260005214 Report a problem
    8/26/2016Sold$316,565+5.6%$156/sqft
    Source: NNRMLS #150015149 Report a problem
    7/27/2016Pending sale$299,900$148/sqft
    Source: RE/MAX Traditions #150015149 Report a problem
    7/25/2016Listed for sale$299,900$148/sqft
    Source: RE/MAX Traditions #150015149 Report a problem
    4/30/2016Listing removed$299,900$148/sqft
    Source: RE/MAX Traditions #150015149 Report a problem
    2/28/2016Pending sale$299,900$148/sqft
    Source: RE/MAX Traditions #150015149 Report a problem
    11/4/2015Listed for sale$299,900+334.6%$148/sqft
    Source: RE/MAX Traditions #150015149 Report a problem
    7/2/2007Sold$69,000$34/sqft
    Source: Public Record Report a problem

    Public tax history

    YearProperty taxesTax assessment
    2025$4,426 +2.5%$157,330 +0%
    2024$4,316 +3.9%$157,297 +4.7%
    2023$4,153 +2.1%$150,295 +5.5%
    2022$4,069 $142,416 +7.2%
    2021-- $132,826 +14.1%
    2020$3,957 $116,399 +2.8%
    2019$3,957 +2.3%$113,269 +3.7%
    2018$3,870 +2.6%$109,263 +8.6%
    2017$3,773 +1.7%$100,569 +1176.3%
    2016$3,708 +629.7%$7,880
    2015$508 +0.8%$7,880
    2014$504 $7,880 -6.2%
    2013-- $8,400
    2012-- $8,400
    2011-- $8,400 +25%
    2010-- $6,720 -40%
    2009-- $11,200 -50%
    2008-- $22,400 -16.8%
    2007-- $26,920 +85%
    2006-- $14,550 +48.5%
    2004-- $9,800

    Find assessor info on the county website

    Neighborhood: 89408

    Nearby schools

    GreatSchools rating
    Schools provided by the listing agent
    • Elementary: Fernley
    • Middle: Fernley
    • High: Fernley

    Source: NNRMLS. This data may not be complete. We recommend contacting the local school district to confirm school assignments for this home.

    Get a cash offer in 3 minutes
    Find out how much your home could sell for in as little as 3 minutes with a no-obligation cash offer.
    Estimated market value
    $594,600
    Get a cash offer in 3 minutes
    Find out how much your home could sell for in as little as 3 minutes with a no-obligation cash offer.
    Estimated market value
    $594,600