Welcome to 619 Sideling Ct, Sykesville, MD 21784 – A Private Retreat in Howard County Nestled on nearly 6 acres of beautifully landscaped grounds, this exceptional property offers the perfect blend of privacy, luxury, and natural beauty. Surrounded by mature trees and thoughtfully designed hardscaping, the home provides a serene escape while remaining conveniently located in sought-after Howard County. Boasting 5 spacious bedrooms and 3 full baths, this residence features a thoughtfully designed layout ideal for both everyday living and entertaining. The expansive primary suite is a true sanctuary, complete with vaulted ceilings, a walk-in closet, a spa-inspired bath with separate shower and soaking tub, and a private balcony overlooking the tranquil grounds. The main level welcomes you with formal living and dining rooms, a gourmet kitchen outfitted with stainless steel appliances, upgraded countertops, a gas cooktop, wall oven, and a generous island perfect for gatherings. Adjacent to the kitchen, the oversized family room offers custom built-in shelving and abundant natural light. A stunning bonus great room with soaring ceilings, panoramic views of the property, and a cozy wood-burning stove creates a dramatic yet inviting space. French doors lead to an expansive deck, ideal for outdoor entertaining and enjoying the peaceful surroundings. The finished walk-out lower level adds versatile living space, perfect for a recreation room, home office, or guest suite. Step outside to discover your own private oasis: a built-in pool surrounded by lush landscaping, a massive shed with ample storage and workspace, and extensive parking including an attached two-car garage and a wide driveway. This rare gem combines elegance, comfort, and nature in one extraordinary package. Don’t miss the opportunity to own a slice of paradise in Sykesville.
Sold for $850,000
$850,000
619 Sideling Ct, Sykesville, MD 21784
5beds
2,935sqft
Single Family Residence
Built in 1990
5.92 Acres Lot
$876,000 Zestimate®
$290/sqft
$5,362 Estimated rent
Home value
$876,000
$823,000 - $937,000
$5,362/mo
Zestimate® history
Owner options
List your home for rent
$5,362/mo
Rent Zestimate®
Find your next renter with Zillow Rental Manager. Plus, with online applications, you can quickly screen prospective tenants – for free.
$5,362/mo
Rent Zestimate®
Refinance and save
$5,361/mo
Est. payment
Refinancing to a lower rate could help reduce your monthly payments and save thousands over the life of the loan.
$5,361/mo
Est. payment
Explore your selling options
Work with a Zillow partner agent
Leverage their expertise and Zillow's premium Showcase listings to get your home seen by more buyers.
Get startedList with your own agent
Get your home in front of millions of buyers by listing it on Zillow.
Learn how to do itSell it yourself
Take full control of how buyers see your home on Zillow by listing For Sale by Owner (FSBO).
List your homeWhat's special
Cozy wood-burning stoveThoughtfully designed hardscapingFinished walk-out lower levelAttached two-car garagePanoramic viewsCustom built-in shelvingBuilt-in pool
Zillow last checked:
Listing updated:
Listed by:
Nancy Hulsman 410-984-3125,
Coldwell Banker Realty,
Listing Team: The Hulsman Group Of Coldwell Banker Realty
Bought with:
Jill Brookhart, 6329929
Coldwell Banker Realty
Source: Bright MLS,MLS#: MDHW2059786
Facts & features
Interior
Bedrooms & bathrooms
- Bedrooms: 5
- Bathrooms: 4
- Full bathrooms: 3
- 1/2 bathrooms: 1
- Main level bathrooms: 1
Rooms
- Room types: Living Room, Dining Room, Primary Bedroom, Bedroom 2, Bedroom 3, Bedroom 4, Bedroom 5, Kitchen, Family Room, Foyer, Great Room, Laundry, Storage Room, Bathroom 2, Bathroom 3, Primary Bathroom
Primary bedroom
- Features: Flooring - HardWood
- Level: Upper
- Area: 380 Square Feet
- Dimensions: 20 X 19
Bedroom 2
- Features: Flooring - Laminated
- Level: Upper
- Area: 182 Square Feet
- Dimensions: 14 X 13
Bedroom 3
- Features: Flooring - Laminated
- Level: Upper
- Area: 130 Square Feet
- Dimensions: 13 X 10
Bedroom 4
- Features: Flooring - Laminated
- Level: Upper
- Area: 120 Square Feet
- Dimensions: 12 X 10
Bedroom 5
- Level: Lower
Primary bathroom
- Level: Upper
Bathroom 2
- Level: Upper
Bathroom 3
- Level: Lower
Dining room
- Features: Flooring - HardWood
- Level: Main
- Area: 208 Square Feet
- Dimensions: 16 X 13
Family room
- Features: Flooring - HardWood, Wood Stove
- Level: Main
- Area: 300 Square Feet
- Dimensions: 20 X 15
Family room
- Level: Lower
Foyer
- Features: Flooring - Tile/Brick
- Level: Main
- Area: 48 Square Feet
- Dimensions: 8 X 6
Great room
- Level: Main
Kitchen
- Features: Flooring - Tile/Brick
- Level: Main
- Area: 299 Square Feet
- Dimensions: 23 X 13
Laundry
- Level: Lower
Living room
- Level: Main
Screened porch
- Level: Main
Storage room
- Level: Lower
Heating
- Forced Air, Zoned, Propane, Electric
Cooling
- Central Air, Ceiling Fan(s), Electric
Appliances
- Included: Dishwasher, Oven, Oven/Range - Gas, Refrigerator, Cooktop, Washer, Microwave, Dryer, Self Cleaning Oven, Stainless Steel Appliance(s), Water Heater, Water Conditioner - Owned, Electric Water Heater
- Laundry: Laundry Room
Features
- Eat-in Kitchen, Dining Area, Family Room Off Kitchen, Kitchen - Table Space, Kitchen Island, Primary Bath(s), Built-in Features, Chair Railings, Crown Molding, Upgraded Countertops, Wainscotting, Dry Wall
- Flooring: Wood
- Doors: Sliding Glass
- Windows: Skylight(s)
- Basement: Connecting Stairway,Partial,Full,Finished,Heated,Improved,Exterior Entry,Windows
- Number of fireplaces: 1
Interior area
- Total structure area: 4,230
- Total interior livable area: 2,935 sqft
- Finished area above ground: 2,714
- Finished area below ground: 221
Property
Parking
- Total spaces: 6
- Parking features: Garage Faces Side, Garage Door Opener, Attached, Driveway
- Attached garage spaces: 2
- Uncovered spaces: 4
Accessibility
- Accessibility features: Other
Features
- Levels: Three
- Stories: 3
- Patio & porch: Deck, Patio, Porch, Screened, Screened Porch
- Exterior features: Storage, Balcony
- Has private pool: Yes
- Pool features: Private
- Has view: Yes
- View description: Scenic Vista, Trees/Woods
Lot
- Size: 5.92 Acres
- Features: Backs to Trees, Front Yard, Landscaped, Rear Yard, Secluded, Wooded
Details
- Additional structures: Above Grade, Below Grade, Outbuilding
- Parcel number: 1404347145
- Zoning: RCDEO
- Special conditions: Standard
Construction
Type & style
- Home type: SingleFamily
- Architectural style: Colonial
- Property subtype: Single Family Residence
Materials
- Frame
- Foundation: Concrete Perimeter
- Roof: Architectural Shingle
Condition
- Very Good
- New construction: No
- Year built: 1990
Utilities & green energy
- Sewer: Septic Exists
- Water: Well
- Utilities for property: Propane
Community & HOA
Community
- Subdivision: None Available
HOA
- Has HOA: No
Location
- Region: Sykesville
Financial & listing details
- Price per square foot: $290/sqft
- Tax assessed value: $682,600
- Annual tax amount: $9,075
- Date on market: 10/2/2025
- Listing agreement: Exclusive Right To Sell
- Ownership: Fee Simple
Price history
| Date | Event | Price |
|---|---|---|
| 10/30/2025 | Sold | $850,000+0%$290/sqft |
Source:  Bright MLS #MDHW2059786 Report a problem Bright MLS #MDHW2059786 Report a problem | ||
| 10/6/2025 | Contingent | $849,900$290/sqft |
Source: Bright MLS #MDHW2059786 Report a problem | ||
| 10/2/2025 | Listed for sale | $849,900+32.4%$290/sqft |
Source: Bright MLS #MDHW2059786 Report a problem | ||
| 7/7/2016 | Sold | $642,000-1.2%$219/sqft |
Source: Public Record Report a problem | ||
| 6/2/2016 | Listed for sale | $650,000$221/sqft |
Source: Long & Foster Real Estate Inc #HW9657254 Report a problem | ||
Public tax history
| Year | Property taxes | Tax assessment |
|---|---|---|
| 2025 | -- | $682,600 +6.5% |
| 2024 | $7,216 +7% | $640,867 +7% |
| 2023 | $6,746 +7.5% | $599,133 +7.5% |
| 2022 | $6,276 | $557,400 |
| 2021 | $6,276 | $557,400 |
| 2020 | $6,276 -4.1% | $557,400 -4.1% |
| 2019 | $6,545 -6.8% | $581,300 +0.6% |
| 2018 | $7,024 -18.2% | $577,600 -3.5% |
| 2017 | $8,585 | $598,400 +4.9% |
| 2016 | -- | $570,200 +6.1% |
| 2015 | -- | $537,400 +6.5% |
| 2014 | -- | $504,600 +7% |
| 2013 | -- | $471,800 |
| 2012 | -- | $471,800 |
| 2011 | -- | $471,800 -25.5% |
| 2010 | -- | $632,890 +2.5% |
| 2009 | -- | $617,360 +0.1% |
| 2008 | -- | $616,830 +5.2% |
| 2007 | -- | $586,300 +14.1% |
| 2006 | -- | $513,690 +16.5% |
| 2005 | -- | $441,080 +19.7% |
| 2004 | -- | $368,470 +4.3% |
| 2003 | -- | $353,160 +4.5% |
| 2002 | -- | $337,850 +4.7% |
| 2001 | -- | $322,540 +156.6% |
| 2000 | -- | $125,690 |
Find assessor info on the county website
Neighborhood: 21784
Nearby homes
- $1,138,100-- bd3 ba3.1k sqft613 Sideling Ct, Sykesville, MD 21784Off Market
- $925,0006 bd4 ba3.6k sqft625 Sideling Ct, Sykesville, MD 21784Sold

- $1,330,700-- bd4 ba3.7k sqft637 Sideling Ct, Sykesville, MD 21784Off Market
- $964,2004 bd4 ba3.2k sqft600 Gaither Rd, Sykesville, MD 21784Off Market
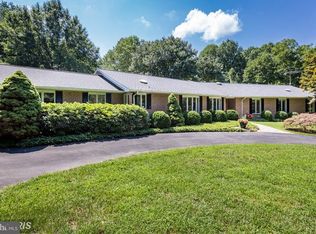
- $1,340,3005 bd6 ba5.7k sqft631 Sideling Ct, Sykesville, MD 21784Off Market
- $910,800-- bd3 ba2.2k sqft650 Sideling Ct, Sykesville, MD 21784Off Market
- $884,7004 bd3 ba2.7k sqft607 Sideling Ct, Sykesville, MD 21784Off Market
- $180,400-- bd-- ba-- sqft610 Gaither Rd, Sykesville, MD 21784Off Market
Nearby schools
GreatSchools rating
- 8/10Bushy Park Elementary SchoolGrades: PK-5Distance: 3.9 mi
- 9/10Glenwood Middle SchoolGrades: 6-8Distance: 4.2 mi
- 10/10Glenelg High SchoolGrades: 9-12Distance: 5.5 mi
Schools provided by the listing agent
- District: Howard County Public Schools
Source: Bright MLS. This data may not be complete. We recommend contacting the local school district to confirm school assignments for this home.
Get a cash offer in 3 minutes
Find out how much your home could sell for in as little as 3 minutes with a no-obligation cash offer.
Estimated market value
$876,000
Get a cash offer in 3 minutes
Find out how much your home could sell for in as little as 3 minutes with a no-obligation cash offer.
Estimated market value
$876,000
- Maryland
- Howard County
- Sykesville
- 21784
- 619 Sideling Ct
Nearby cities
Nearby zip codes
Other Sykesville Topics
