Skip main navigation
Closed
  • Price Unknown

    619 Spain St, New Orleans, LA 70117

    3beds
    2,471sqft
    Single Family Residence
    Built in 1836
    4,725 Square Feet Lot
    $675,200 Zestimate®
    $--/sqft
    $6,892 Estimated rent

    Home value

    $675,200

    $594,000 - $770,000

    $6,892/mo

    Zestimate® history
    Loading
    Loading...

    Owner options

    List your home for rent

    $6,892/mo

    Rent Zestimate®

    Find your next renter with Zillow Rental Manager. Plus, with online applications, you can quickly screen prospective tenants – for free.

    Learn more

    $6,892/mo

    Rent Zestimate®

    Refinance and save

    Refinancing to a lower rate could help reduce your monthly payments and save thousands over the life of the loan.

    See today's rates

    Explore your selling options

    Work with a Zillow partner agent

    Leverage their expertise and Zillow's premium Showcase listings to get your home seen by more buyers.

    Get started

    List with your own agent

    Get your home in front of millions of buyers by listing it on Zillow.

    Learn how to do it

    Sell it yourself

    Take full control of how buyers see your home on Zillow by listing For Sale by Owner (FSBO).

    List your home

    What's special

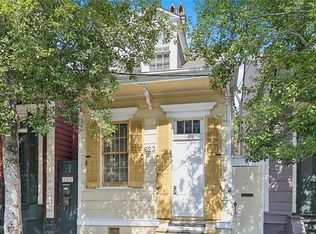
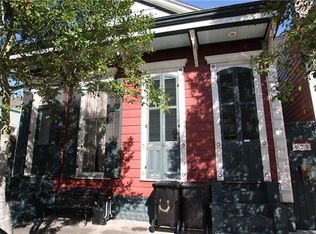
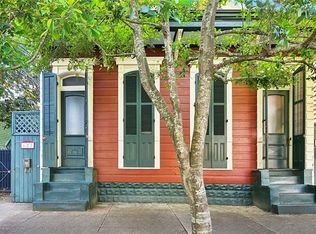
    Introducing a charming, circa 1836, Marigny gem…a meticulously preserved two-level brick-between-posts Creole cottage with its original architectural details and a seamless blend of classic and modern elements offers 2,471 square feet of living space. The main level features a spacious living room with chandeliers, fireplace and stunning staircase, a cozy sitting room, a country kitchen, den with built-in bookcases and gas fireplace, and dining room. The kitchen is equipped with modern appliances and granite countertops, creating a perfect blend of functionality and style. The open floor plan effortlessly connects this area, through French doors, to a screen veranda overlooking a picturesque brick patio and a meticulously landscaped yard on a key lot...PLENTY OF ROOM FOR AN IN-GROUND POOL. With 3 independent bedrooms (one on the second floor combined with an office and studio area features a beamed cathedral ceiling and balcony), 3 full baths, this home provides comfort and elegance. The wood and tile floors (no carpet), high ceilings, and fireplaces (one gas burning) with cypress mantles further enhance its character. Central air/heat and an on-demand gas water heater ensure year-round comfort. Conveniently located just 1.5 blocks from the Mighty Mississippi River and Crescent Park, the property offers easy access to the vibrant energy of the French Quarter and nearby restaurants, bistros, and shops. Immerse yourself in the rich history and culture of this classic New Orleans haven where modern amenities meet the allure of a bygone era.

    Zillow last checked:

    Listing updated:

    Listed by:

    Lane Lacoy 504-957-5116,

    Compass Historic (LATT09)

    Bought with:

    Alyson McStay

    KELLER WILLIAMS REALTY 455-0100

    Source: GSREIN,MLS#: 2506309MLS Logo

    Facts & features

    Interior

    Bedrooms & bathrooms
    • Bedrooms: 3
    • Bathrooms: 3
    • Full bathrooms: 3
    Bedroom
    • Description: Flooring: Wood
    • Level: First
    • Dimensions: 13 x 14.7
    Bedroom
    • Description: Flooring: Wood
    • Level: First
    • Dimensions: 14.7 x 15
    Bedroom
    • Description: Flooring: Wood
    • Level: Second
    • Dimensions: 24 x 30
    Den
    • Description: Flooring: Tile
    • Level: First
    • Dimensions: 13.2 x 14.2
    Dining room
    • Description: Flooring: Tile
    • Level: First
    • Dimensions: 10.5 x 11
    Kitchen
    • Description: Flooring: Tile
    • Level: First
    • Dimensions: 11 x 12.6
    Living room
    • Description: Flooring: Wood
    • Level: First
    • Dimensions: 14.7 x 14.8
    Sitting room
    • Description: Flooring: Wood
    • Level: First
    • Dimensions: 8.7 x 14.2
    Heating
    • Central
    Cooling
    • Central Air
    Appliances
    • Included: Cooktop, Dryer, Dishwasher, Microwave, Oven, Refrigerator, Washer
    Features
    • Ceiling Fan(s), Carbon Monoxide Detector, Cathedral Ceiling(s), Granite Counters, High Ceilings, Vaulted Ceiling(s)
    • Has fireplace: Yes
    • Fireplace features: Gas, Other
    Interior area
    • Total structure area: 2,711
    • Total interior livable area: 2,471 sqft

    Property

    Parking
    • Parking features: None
    Features
    • Levels: Two
    • Stories: 2
    • Patio & porch: Brick, Balcony, Porch, Screened
    • Exterior features: Balcony, Courtyard, Enclosed Porch, Fence
    • Pool features: None
    Lot
    • Size: 4,725 sqft
    • Dimensions: 35 x 135
    • Features: City Lot, Oversized Lot, Rectangular Lot
    Details
    • Additional structures: Shed(s)
    • Parcel number: SQ 149 LOT A 23X135
    • Special conditions: None

    Construction

    Type & style
    • Home type: SingleFamily
    • Architectural style: Cottage
    • Property subtype: Single Family Residence
    Materials
    • Frame
    • Foundation: Raised
    • Roof: Other,Shingle
    Condition
    • Very Good Condition
    • Year built: 1836

    Utilities & green energy

    • Sewer: Public Sewer
    • Water: Public
    Green energy
    • Energy efficient items: Water Heater

    Community & neighborhood

    Security
    • Security features: Security System, Smoke Detector(s)
    Location
    • Region: New Orleans

    Price history

    DateEventPrice
    6/13/2025Sold--
    Source: GSREIN #2506309 Report a problem
    6/10/2025Pending sale$648,000$262/sqft
    Source: GSREIN #2506309 Report a problem
    4/17/2025Listing removed$648,000$262/sqft
    Source: Latter and Blum #2482086 Report a problem
    4/8/2025Price change$648,000-7.3%$262/sqft
    Source: GSREIN #2482086 Report a problem
    3/13/2025Price change$699,000-5.4%$283/sqft
    Source: GSREIN #2482086 Report a problem
    1/8/2025Listed for sale$739,000-1.5%$299/sqft
    Source: GSREIN #2482086 Report a problem
    8/1/2024Listing removed$750,000$304/sqft
    Source: Latter and Blum #2434127 Report a problem
    6/14/2024Price change$750,000-6.1%$304/sqft
    Source: GSREIN #2434127 Report a problem
    4/18/2024Price change$799,000-3.7%$323/sqft
    Source: GSREIN #2434127 Report a problem
    2/16/2024Listed for sale$829,800$336/sqft
    Source: GSREIN #2434127 Report a problem
    11/8/2012Sold--
    Source: GSREIN #918042 Report a problem

    Public tax history

    YearProperty taxesTax assessment
    2026$8,690 $65,840
    2025$8,690 -1.5%$65,840
    2024$8,822 +10.3%$65,840 +19.9%
    2023$7,998 +7.8%$54,890 +4.1%
    2022$7,421 -6.1%$52,740 -3.9%
    2021$7,901 $54,890
    2020-- $54,890 +11.7%
    2019$7,427 $49,160
    2018$7,427 $49,160 -1.7%
    2017$7,427 -1.9%$50,000
    2016$7,575 -0.2%$50,000
    2015$7,589 $50,000
    2014$7,589 +2.1%$50,000 +455.6%
    2013$7,434 $9,000
    2012-- $9,000
    2011-- $9,000
    2010-- $9,000
    2009-- $9,000
    2007-- $9,000
    2006-- $9,000
    2004-- $9,000
    2002-- $9,000
    2001-- $9,000
    2000-- $9,000

    Find assessor info on the county website

    Neighborhood: Marigny

    Nearby schools

    GreatSchools rating