Welcome home to the space, privacy, and freedom you've been looking for! This charming home sits on a fenced full acre with NO HOA and NO deed restrictions, giving you plenty of room to enjoy the property your way. Freshly painted and move-in ready, this home offers three bedrooms and a comfortable layout with room to spread out. Enjoy the peaceful feel of country living while being just 11 minutes from Downtown Zebulon, where you'll find local coffee shops, dining, parks, and community events. Whether you're dreaming of a garden, room for pets, or simply having space to breathe, this property makes it easy to feel right at home!
For sale
$315,000
619 Stallings Rd, Zebulon, NC 27597
3beds
1,605sqft
Single Family Residence
Built in 1980
1.09 Acres Lot
$-- Zestimate®
$196/sqft
$-- HOA
What's special
- 23 days
- 1,000
- 135
Likely to sell faster than
Zillow last checked:
Listing updated:
Listed by:
Tina Caul 919-665-8210,
EXP Realty LLC,
Maricela Maciel Jaimes 984-239-1565,
EXP Realty LLC
Source: Doorify MLS,MLS#: 10189718
Facts & features
Interior
Bedrooms & bathrooms
- Bedrooms: 3
- Bathrooms: 2
- Full bathrooms: 2
- Main level bathrooms: 2
- Main level bedrooms: 3
Primary bedroom
- Level: Main
- Area: 158.08 Square Feet
- Dimensions: 10.4 x 15.2
Bedroom 2
- Level: Main
- Area: 156.2 Square Feet
- Dimensions: 14.2 x 11.0
Bedroom 3
- Level: Main
- Area: 143 Square Feet
- Dimensions: 13.0 x 11.0
Family room
- Level: Main
- Area: 366.12 Square Feet
- Dimensions: 16.2 x 22.6
Kitchen
- Description: Dine-In Kitchen
- Level: Main
- Area: 256.32 Square Feet
- Dimensions: 17.8 x 14.4
Laundry
- Level: Main
- Area: 67 Square Feet
- Dimensions: 5.0 x 13.4
Other
- Description: Deck
- Level: Main
- Area: 160 Square Feet
- Dimensions: 10.0 x 16.0
Other
- Description: Floored Attic Storage1
- Level: Second
- Area: 338.72 Square Feet
- Dimensions: 14.6 x 23.2
Other
- Description: Floored Attic Storage2
- Level: Second
- Area: 360.36 Square Feet
- Dimensions: 19.8 x 18.2
Heating
- Electric, Heat Pump
Cooling
- Central Air, Electric
Appliances
- Included: Dishwasher, Electric Range, Electric Water Heater, Stainless Steel Appliance(s)
- Laundry: Electric Dryer Hookup, Laundry Room, Main Level, Washer Hookup
Features
- Ceiling Fan(s), Crown Molding, Recessed Lighting, Kitchen/Dining Room Combination, Separate Shower, Bathtub/Shower Combination, Quartz Counters
- Flooring: Hardwood
- Number of fireplaces: 1
- Fireplace features: Family Room, Wood Burning
Interior area
- Total structure area: 1,605
- Total interior livable area: 1,605 sqft
- Finished area above ground: 1,605
- Finished area below ground: 0
Video & virtual tour
Property
Parking
- Total spaces: 1
- Parking features: Concrete, Detached, Gravel, Parking Pad
- Uncovered spaces: 1
Features
- Levels: One
- Stories: 1
- Patio & porch: Deck, Front Porch
- Exterior features: Rain Gutters, Fenced Yard
- Fencing: Back Yard,Fenced,Wood
Lot
- Size: 1.09 Acres
- Features: Back Yard, Front Yard
Details
- Parcel number: 2717936476
- Zoning: FCO R-30
- Special conditions: Standard
Construction
Type & style
- Home type: SingleFamily
- Architectural style: Traditional
- Property subtype: Single Family Residence
Materials
- Vinyl Siding
- Foundation: Brick/Mortar, Crawlspace
- Roof: Shingle
Condition
- New construction: No
- Year built: 1980
Utilities & green energy
- Sewer: Septic Tank
- Water: Private, Well
Community & HOA
Community
- Subdivision: Lewis
HOA
- Has HOA: No
Location
- Region: Zebulon
Financial & listing details
- Price per square foot: $196/sqft
- Tax assessed value: $254,310
- Annual tax amount: $1,266
- Date on market: 9/4/2026
- Listing agreement: Exclusive Right To Sell
- Listing terms: Cash,Conventional,FHA,USDA Loan,VA Loan
Estimated market value
Not available
Estimated sales range
Not available
Not available
Price history
| Date | Event | Price |
|---|---|---|
| 9/4/2026 | Listed for sale | $315,000+5%$196/sqft |
Source: eXp Realty #10189718 Report a problem | ||
| 5/9/2022 | Sold | $300,000+3.5%$187/sqft |
Source: Public Record Report a problem | ||
| 4/2/2022 | Contingent | $289,900$181/sqft |
Source:  Doorify MLS #2438478 Report a problem Doorify MLS #2438478 Report a problem | ||
| 4/2/2022 | Listed for sale | $289,900+274.1%$181/sqft |
Source: Doorify MLS #2438478 Report a problem | ||
| 8/19/2021 | Sold | $77,500$48/sqft |
Source: Public Record Report a problem | ||
Public tax history
| Year | Property taxes | Tax assessment |
|---|---|---|
| 2025 | $1,266 -22.3% | $254,310 |
| 2024 | $1,630 +1.4% | $254,310 +49% |
| 2023 | $1,608 +21.6% | $170,670 |
| 2022 | $1,322 -1% | -- |
| 2021 | $1,336 -1% | -- |
| 2020 | $1,350 +0.7% | -- |
| 2019 | $1,340 +13.6% | $139,300 |
| 2018 | $1,180 | $139,300 +28.2% |
| 2017 | $1,180 | $108,660 |
| 2016 | $1,180 | $108,660 |
| 2015 | $1,180 +8% | $108,660 |
| 2014 | $1,093 | $108,660 |
| 2013 | -- | $108,660 |
| 2012 | -- | $108,660 -11.2% |
| 2011 | -- | $122,390 |
| 2010 | -- | $122,390 |
| 2009 | -- | $122,390 |
| 2008 | -- | $122,390 |
Find assessor info on the county website
Monthly payment
Est. payment
Payment breakdown
Explore the cost of this home by adjusting the details. Changes won't be saved.Climate risks
Neighborhood: 27597
Nearby schools
Schools provided by the listing agent
- Elementary: Franklin - Bunn Elementary
- Middle: Franklin - Bunn Middle
- High: Franklin - Bunn High
Source: Doorify MLS. This data may not be complete. We recommend contacting the local school district to confirm school assignments for this home.
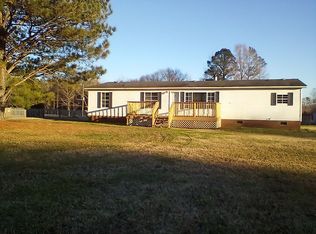
Similar homes
- $305,0003 bd1 ba1.4k sqft402 Stallings Rd, Zebulon, NC 27597For Sale

 MLS ID #10190394, Skye Lee Hagen. Doorify MLS
 - $345,0003 bd2 ba1.5k sqft10 Alease Dr, Zebulon, NC 27597For Sale
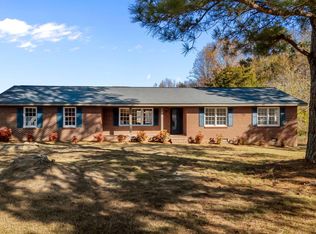 MLS ID #10171027, Ryan Faircloth. Doorify MLS
 - $319,9003 bd2 ba1.2k sqft501 Yates Pl, Zebulon, NC 27597For Sale
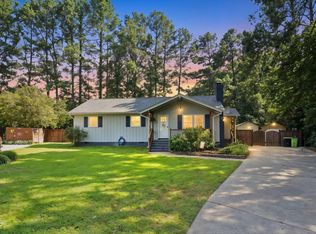 MLS ID #10186608, David Wilson. Doorify MLS
 - $345,0003 bd2 ba1.3k sqft1900 Zebulon Rd, Zebulon, NC 27597For Sale
 MLS ID #10181047, Dana Christine Stone. Doorify MLS
 - $275,0003 bd2 ba1.1k sqft1512 Carroll Heights Rd, Zebulon, NC 27597For SaleMLS ID #10190482, John Richard Moore. Doorify MLS
- $329,9003 bd2 ba1.3k sqft2612 Edgemont Rd, Wendell, NC 27591For SaleMLS ID #10192283, Stephanie Anson. Doorify MLS
- $375,0003 bd2 ba1.8k sqft15 Sylvan Way, Zebulon, NC 27597For SaleMLS ID #10180349, Derek Pruitt. Doorify MLS
- $320,0003 bd3 ba1.4k sqft60 Brookhaven Dr, Spring Hope, NC 27882For SaleMLS ID #10162496, Eric Driver. Doorify MLS
- $285,0003 bd1 ba1.3k sqft238 E Vance St, Zebulon, NC 27597For SaleMLS ID #10189463, Susan Napolitano. Doorify MLS
- $281,0003 bd2 ba1.1k sqft7724 Roberts Rd, Wendell, NC 27591For SaleMLS ID #10187644, Shaylan Good. Doorify MLS
- $429,0003 bd3 ba2k sqft2509 Huntdale Trl, Zebulon, NC 27597For SaleMLS ID #10190851, Rosangela Leon. Doorify MLS
- $369,9003 bd2 ba1.6k sqft24 Carolina Landing Dr, Zebulon, NC 27597For SaleMLS ID #10157835, Karen Hocutt. Doorify MLS
- $350,0003 bd3 ba2.2k sqft19 Rockwater Way, Zebulon, NC 27597For SaleMLS ID #10183945, Mary Ann Wilson. Doorify MLS
- $324,9003 bd2 ba1.3k sqft1209 Damascus Dr, Wendell, NC 27591For SaleMLS ID #10180476, Naomi Brown-Rasmussen. Doorify MLS
- $315,0003 bd2 ba1.2k sqft1016 Holden Rd, Youngsville, NC 27596For SaleMLS ID #10190862, Angie Cole. Doorify MLS
- $348,5003 bd3 ba1.8k sqft22 Davinci Dr, Zebulon, NC 27597For SaleMLS ID #10154757, Dameion Tarique Moore. Doorify MLS
- $329,7503 bd3 ba1.4k sqft24 Olde Place Dr, Zebulon, NC 27597For SaleMLS ID #10185999, Clay Eaton. Doorify MLS
- $350,0003 bd3 ba2.3k sqft133 Black Cloud Dr, Louisburg, NC 27549For SaleMLS ID #10193595, Melonie Mickle. Doorify MLS
- $345,0003 bd2 ba1.5k sqft10601 W Old Spring Hope Rd, Spring Hope, NC 27882For SaleMLS ID #10190660, Alberto Barragan. Doorify MLS
- $284,0003 bd2 ba1.6k sqft133 Wagon Wheel Cir, Louisburg, NC 27549For SaleMLS ID #10168304, Meisha Spang. Doorify MLS
