Skip main navigation
Sold for $440,000
  • $440,000

    619 Straw Lake Dr, Brandon, FL 33510

    4beds
    2,130sqft
    Single Family Residence
    Built in 2002
    6,113 Square Feet Lot
    $425,500 Zestimate®
    $207/sqft
    $2,548 Estimated rent

    Home value

    $425,500

    $404,000 - $447,000

    $2,548/mo

    Zestimate® history
    Loading
    Loading...

    Owner options

    List your home for rent

    $2,548/mo

    Rent Zestimate®

    Find your next renter with Zillow Rental Manager. Plus, with online applications, you can quickly screen prospective tenants – for free.

    Learn more

    $2,548/mo

    Rent Zestimate®

    Refinance and save

    $3,065/mo

    Est. payment

    Refinancing to a lower rate could help reduce your monthly payments and save thousands over the life of the loan.

    See today's rates

    $3,065/mo

    Est. payment

    Explore your selling options

    Work with a Zillow partner agent

    Leverage their expertise and Zillow's premium Showcase listings to get your home seen by more buyers.

    Get started

    List with your own agent

    Get your home in front of millions of buyers by listing it on Zillow.

    Learn how to do it

    Sell it yourself

    Take full control of how buyers see your home on Zillow by listing For Sale by Owner (FSBO).

    List your home

    What's special

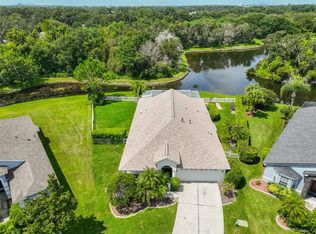
    ***AMAZING OPPORTUNITY...PRICE REDUCED***SELLER READY TO MOVE***LONGING FOR A HOME THAT CHECKS ALL THE BOXES! THIS AMAZING HOME HAS BEEN METICULOUSLY CARED FOR AND IS IN MOVE-IN CONDITION! ROOF 2018; HVAC 2018; GARAGE DOOR 2017; FRESHLY PAINTED EXTERIOR WITH STONE FRONT FACADE ADDED; CHARMING 4 BEDROOM WITH 2 FULL BATHS & 2 CAR GARAGE LOCATED IN THE CHARMING TREE LINED GATED COMMUNITY OF WOODBERRY! UPON ENTERING THIS SPECTACULAR HOME YOU'LL ENJOY THE MOLDING & CHAIR RAIL IN THE FORMAL LIVING & DINING AREA WITH GORGEOUS 24 X 24 SET ON DIAGONAL PORCELAIN FLOORING! CARPENTER'S TOUCHES INVITE YOU INTO THE HOME ON THE RICH OAK HARDWOOD FLOORING TO THE GOURMET KITCHEN THAT IS CENTRAL TO THE HOME! FABULOUS KITCHEN APPLIANCES WITH AN ABUNDANCE OF UPGRADED EXPRESSO CABINETRY & DURABLE CORIAN COUNTERS! GAS RANGE; MICROWAVE; 2 REFRIGERATORS; DISHWASHER & CLOSET PANTRY WITH GENEROUS NOOK AREA FOR THE QUICK MEAL! THIS BEAUTIFUL KITCHEN HAS A BREAKFAST BAR; LOTS OF PLANT SHELVES & ALL OVERLOOKING THE FAMILY ROOM! THE FAMILY ROOM ENJOYS HIGH CEILINGS AND SLIDERS TO THE ENORMOUS SCREENED PATIO & VIEWS TO DIE FOR! GRAB A GLASS OF WINE AS YOU SIT ON YOUR SCREENED LANAI ENJOYING THE CAPTIVATING SUNSETS & NATURAL WILDLIFE THAT LIVES ON THE ISLAND IN THE MIDDLE OF THE LAKE/POND! WITH A VERSATILE 3 WAY SPLIT FLOOR PLAN YOU HAVE 2 SPACIOUS BEDROOMS & HALL/GUEST BATH JUST OFF THE FAMILY ROOM TO THE LEFT OF THE KITCHEN; THE 4TH BEDROOM IS IN THE REAR OF THE HOME & HAS WOOD PLANK LAMINATE FLOORING WITH VIEWS OF THE LANAI AND THE POND/LAKE! YOUR MASTER/PRIMARY SUITE ENJOYS BEAUTIFUL PORCELAIN FLOORING & SMALL ROOM WINDOW AIR FOR USE DURING HURRICANES & GENERATOR USAGE! LARGE WALK-IN CLOSET; EN-SUITE PRIVATE BATH THAT BOASTS DUAL VANITIES; GARDEN BATH & SEPARATE SHOWER STALL WITH PRIVATE WATER CLOSET! MASTER HAS SLIDERS TO ACCESS LANAI! NEUTRAL INTERIOR COLORS SURE TO PLEASE EVERYONE'S FURNITURE & FURNISHINGS; VAULTED CEILINGS; CEILING FANS GALORE IN ALL ROOMS; AMAZING SMART HOME WITH SURROUND SOUND & HIGH DEFINITION BUILT-IN SPEAKERS FOR YOUR ENTERTAINMENT PLEASURE! THERE ARE NO CDD FEES HERE & MODEST HOA FEES OF $189/QUARTER! LOCATED IN FLOOD ZONE X SO NO FLOOD INSURANCE IS REQUIRED BY LENDERS! CONVENIENTLY LOCATED TO BRANDON MALL; PLENTY OF EATERIES; GREAT THEATERS; EASY BACK ROAD ACCESS TO INTERSTATE! THIS IS A ONE OF A KIND PROPERTY WITH ALL THE CHARM & SERENITY TO MAKE LIVING SO GRAND! COME HOME!

    Zillow last checked:

    Listing updated:

    Listed by:

    Patti Webster 813-310-0215,

    DENNIS REALTY & INV. CORP. 813-949-7444

    Bought with:

    Tara Burley, 3483471

    CENTURY 21 CIRCLE

    Cabot Brown, 3285499

    CENTURY 21 CIRCLE

    Source: Stellar MLS,MLS#: T3528302MLS LogoOriginating MLS: Tampa

    Facts & features

    Interior

    Bedrooms & bathrooms
    • Bedrooms: 4
    • Bathrooms: 2
    • Full bathrooms: 2
    Rooms
    • Room types: Family Room, Dining Room, Living Room, Utility Room
    Primary bedroom
    • Features: Ceiling Fan(s), En Suite Bathroom, Garden Bath, Granite Counters, Multiple Shower Heads, Split Vanities, Tub with Separate Shower Stall, Water Closet/Priv Toilet, Walk-In Closet(s)
    • Level: First
    Bedroom 2
    • Features: Ceiling Fan(s), Built-in Closet
    • Level: First
    Bedroom 3
    • Features: Ceiling Fan(s), Built-in Closet
    • Level: First
    Bedroom 4
    • Features: Ceiling Fan(s), Built-in Closet
    • Level: First
    Dining room
    • Level: First
    Family room
    • Features: Ceiling Fan(s)
    • Level: First
    Kitchen
    • Features: Breakfast Bar, Pantry
    • Level: First
    Living room
    • Level: First
    Heating
    • Central, Electric, Heat Pump
    Cooling
    • Central Air, Wall/Window Unit(s)
    Appliances
    • Included: Dishwasher, Disposal, Microwave, Range, Refrigerator
    • Laundry: Inside, Laundry Room
    Features
    • Ceiling Fan(s), Chair Rail, Eating Space In Kitchen, High Ceilings, Kitchen/Family Room Combo, Living Room/Dining Room Combo, Open Floorplan, Primary Bedroom Main Floor, Solid Surface Counters, Solid Wood Cabinets, Split Bedroom, Thermostat, Walk-In Closet(s)
    • Flooring: Carpet, Laminate, Porcelain Tile, Hardwood
    • Doors: Sliding Doors
    • Windows: Blinds
    • Has fireplace: No
    Interior area
    • Total structure area: 2,674
    • Total interior livable area: 2,130 sqft

    Property

    Parking
    • Total spaces: 2
    • Parking features: Garage - Attached
    • Attached garage spaces: 2
    • Details: Garage Dimensions: 21X20
    Features
    • Levels: One
    • Stories: 1
    • Patio & porch: Covered, Rear Porch, Screened
    • Exterior features: Irrigation System, Lighting, Rain Gutters, Sidewalk, Sprinkler Metered
    • Has view: Yes
    • View description: Trees/Woods, Water
    • Water view: Water
    • Waterfront features: Lake
    Lot
    • Size: 6,113 Square Feet
    • Dimensions: 55.57 x 110
    • Features: Cleared, Conservation Area, In County, Landscaped, Sidewalk
    • Residential vegetation: Mature Landscaping, Trees/Landscaped
    Details
    • Parcel number: U2129205X400000200020.0
    • Zoning: PD
    • Special conditions: None

    Construction

    Type & style
    • Home type: SingleFamily
    • Architectural style: Contemporary
    • Property subtype: Single Family Residence
    Materials
    • Block, Stone, Stucco
    • Foundation: Slab
    • Roof: Shingle
    Condition
    • Completed
    • New construction: No
    • Year built: 2002

    Utilities & green energy

    • Sewer: Public Sewer
    • Water: Public
    • Utilities for property: Cable Connected, Electricity Connected, Public, Sewer Connected, Sprinkler Recycled, Street Lights, Underground Utilities, Water Connected

    Community & HOA

    Community
    • Features: Lake, Deed Restrictions, Gated Community - No Guard, Irrigation-Reclaimed Water, Sidewalks
    • Pet fee: $0 monthly
    • Subdivision: WOODBERRY PRCL B & C PH
    HOA
    • Has HOA: Yes
    • Amenities included: Fence Restrictions, Gated
    • Services included: None
    • HOA fee: $63 monthly
    • HOA name: NEIGHBORLY COMMUNITY MANAGEMENT
    • HOA phone: 813-702-9559
    Location
    • Region: Brandon

    Financial & listing details

    • Price per square foot: $207/sqft
    • Tax assessed value: $337,593
    • Annual tax amount: $3,357
    • Date on market: 5/21/2024
    • Cumulative days on market: 28 days
    • Listing terms: Cash,Conventional,FHA,VA Loan
    • Ownership: Fee Simple
    • Total actual rent: 0
    • Electric utility on property: Yes
    • Road surface type: Paved

    Price history

    DateEventPrice
    7/17/2024Sold$440,000-4.3%$207/sqft
    Source: Stellar MLS #T3528302 Report a problem
    6/18/2024Pending sale$459,900$216/sqft
    Source: Stellar MLS #T3528302 Report a problem
    6/11/2024Price change$459,900-2.1%$216/sqft
    Source: Stellar MLS #T3528302 Report a problem
    6/8/2024Price change$470,000-2.6%$221/sqft
    Source: Stellar MLS #T3528302 Report a problem
    5/21/2024Listed for sale$482,500+105.3%$227/sqft
    Source: Stellar MLS #T3528302 Report a problem
    9/15/2016Sold$235,000-1.7%$110/sqft
    Source: Stellar MLS #T2830263 Report a problem
    8/12/2016Pending sale$239,000$112/sqft
    Source: Coldwell Banker Residential Real Estate - New Tampa #T2830263 Report a problem
    8/8/2016Price change$239,000-4%$112/sqft
    Source: Coldwell Banker Residential Real Estate - New Tampa #T2830263 Report a problem
    7/16/2016Listed for sale$249,000+4.8%$117/sqft
    Source: COLDWELL BANKER RESIDENTIAL #T2830263 Report a problem
    11/18/2008Sold$237,500-13.6%$112/sqft
    Source: Public Record Report a problem
    6/20/2008Listed for sale$274,900+7%$129/sqft
    Source: NRT Florida #T2301881 Report a problem
    6/3/2005Sold$257,000$121/sqft
    Source: Public Record Report a problem

    Public tax history

    YearProperty taxesTax assessment
    2025$4,219 +20.7%$240,246 +13.7%
    2024$3,496 +4.1%$211,304 +3%
    2023$3,357 -4.1%$205,150 +3%
    2022$3,499 +1.2%$199,175 +3%
    2021$3,459 +2.6%$193,374 +1.4%
    2020$3,370 +3.2%$190,704 +2.3%
    2019$3,266 $186,416 +1.9%
    2018$3,266 +1.7%$182,940 +2.1%
    2017$3,211 +1.4%$179,177 +45.8%
    2016$3,168 +48.5%$122,855 +0.7%
    2015$2,133 +0.3%$122,001 +0.8%
    2014$2,127 $121,033 +1.5%
    2013$2,127 +0.5%$119,244 +1.7%
    2012$2,116 -5.5%$117,251 -4.8%
    2011$2,239 -12.3%$123,182 -11.8%
    2010$2,553 -16.3%$139,684 -14.8%
    2009$3,049 -20.3%$163,924 -18.9%
    2008$3,826 -19%$202,117 -13.7%
    2007$4,722 -13%$234,092 +4.8%
    2006$5,425 +62.9%$223,394 +49.8%
    2005$3,330 $149,171 +3%
    2004-- $144,826 +1.9%
    2003-- $142,126 +255.2%
    2002-- $40,010
    Find assessor info on the county website

    Neighborhood: 33510

    Nearby schools

    GreatSchools rating
    Schools provided by the listing agent
    • Elementary: Schmidt-HB
    • Middle: McLane-HB
    • High: Brandon-HB

    Source: Stellar MLS. This data may not be complete. We recommend contacting the local school district to confirm school assignments for this home.

    Get a cash offer in 3 minutes
    Find out how much your home could sell for in as little as 3 minutes with a no-obligation cash offer.
    Estimated market value
    $425,500
    Get a cash offer in 3 minutes
    Find out how much your home could sell for in as little as 3 minutes with a no-obligation cash offer.
    Estimated market value
    $425,500