FRESH NEW PHOTOS! MOTIVATED SELLER--NEW PRICE! Take another look at this beautifully maintained, like-new ranch in Smithfield's East River community. Built in 2024, 619 Sturgeon Street offers 3 bedrooms, 2 baths, 9-foot ceilings and easy one-level living with an open, light-filled floor plan. Enjoy a gas fireplace with custom built-ins and a granite kitchen with stainless appliances and large island. Refrigerator and washer/dryer convey; brand-new dishwasher! The primary suite features a tray ceiling, walk-in closet and private bath. The fenced backyard backs to open space for added privacy, and HOA lawn care is included. East River offers sidewalks, a dog park and community space, plus SRAC membership with swimming, fitness and recreation. Convenient to Smithfield Community Park, Buffalo Creek Greenway, outlets, shopping and dining, with easy access to Downtown Smithfield, Selma and Clayton. Newer construction + one-level living + low maintenance + great amenities--all without the wait!
For sale
Price cut: $2K (8/31)
$281,500
619 Sturgeon Street, Smithfield, NC 27577
3beds
1,324sqft
Single Family Residence
Built in 2024
4,356 Square Feet Lot
$280,800 Zestimate®
$213/sqft
$111/mo HOA
What's special
Easy one-level livingAbundant natural lightLarge center islandGranite countertopsWalk-in closetPrivate bathGenerous cabinetry
- 127 days
- 461
- 31
Zillow last checked:
Listing updated:
Listed by:
Susan Coombs 919-333-8904,
HTR Southern Properties
Source: Hive MLS,MLS#: 100572381 Originating MLS: Johnston County Association of REALTORS
Originating MLS: Johnston County Association of REALTORSFacts & features
Interior
Bedrooms & bathrooms
- Bedrooms: 3
- Bathrooms: 2
- Full bathrooms: 2
Rooms
- Room types: Master Bedroom, Bedroom 2, Bedroom 3, Family Room, Dining Room, Bathroom 1, Bathroom 2, Laundry, Other
Primary bedroom
- Level: Main
- Dimensions: 13.4 x 13.6
Bedroom 2
- Level: Main
- Dimensions: 13.4 x 9.1
Bedroom 3
- Level: Main
- Dimensions: 13.3 x 10.2
Bathroom 1
- Description: Primary
- Level: Main
- Dimensions: 5.2 x 8.6
Bathroom 2
- Description: Secondary
- Level: Main
- Dimensions: 9.1 x 4.11
Dining room
- Level: Main
- Dimensions: 15.9 x 9.5
Family room
- Level: Main
- Dimensions: 15.9 x 10.9
Kitchen
- Level: Main
- Dimensions: 15.9 x 10.9
Laundry
- Level: Main
- Dimensions: 2.11 x 3.7
Other
- Description: One car garage
- Level: Main
- Dimensions: 11.1 x 18.7
Other
- Description: Foyer
- Level: Main
- Dimensions: 4.2 x 13.6
Other
- Description: Patio
- Level: Main
- Dimensions: 9.5 x 9.9
Other
- Description: Front Porch
- Level: Main
- Dimensions: 18.4 x 7.2
Heating
- Propane, Electric, Heat Pump
Cooling
- Central Air
Features
- Walk-in Closet(s), High Ceilings, Entrance Foyer, Kitchen Island, Ceiling Fan(s), Pantry, Built-in Features, Eat-in Kitchen, Gas Log, Walk-In Closet(s)
- Flooring: Carpet, Laminate, Vinyl
- Basement: None
- Attic: Pull Down Stairs
- Number of fireplaces: 1
- Fireplace features: Gas Log
Interior area
- Total structure area: 1,324
- Total interior livable area: 1,324 sqft
Video & virtual tour
Property
Parking
- Total spaces: 1
- Parking features: Garage Faces Front, Garage
- Attached garage spaces: 1
Features
- Levels: One
- Patio & porch: Covered, Front Porch
- Fencing: Back Yard
- Has view: Yes
- View description: See Remarks
- Frontage type: See Remarks
Lot
- Size: 4,356 Square Feet
- Dimensions: 46 x 98 x 46 x 98
Details
- Parcel number: 14075020q
- Zoning: RES
- Special conditions: Standard
Construction
Type & style
- Home type: SingleFamily
- Property subtype: Single Family Residence
Materials
- Brick, Vinyl Siding, Wood Frame
- Foundation: Slab
- Roof: Shingle
Condition
- New construction: No
- Year built: 2024
Utilities & green energy
- Sewer: Public Sewer
- Water: Public
- Utilities for property: Sewer Connected, Water Connected
Community & HOA
Community
- Subdivision: East River
HOA
- Has HOA: Yes
- Amenities included: Dog Park, Maintenance Common Areas, Trail(s)
- HOA fee: $1,331 annually
- HOA name: East River Community Association
Location
- Region: Smithfield
Financial & listing details
- Price per square foot: $213/sqft
- Tax assessed value: $300,460
- Annual tax amount: $2,914
- Date on market: 5/8/2026
- Cumulative days on market: 127 days
- Listing agreement: Exclusive Right To Sell
- Listing terms: Cash,Conventional,FHA,USDA Loan,VA Loan
Estimated market value
$280,800
$267,000 - $295,000
$1,728/mo
Price history
| Date | Event | Price |
|---|---|---|
| 8/31/2026 | Price change | $281,500-0.7%$213/sqft |
Source:  Hive MLS #100572381 Report a problem Hive MLS #100572381 Report a problem | ||
| 7/7/2026 | Price change | $283,500-0.2%$214/sqft |
Source: Hive MLS #100572381 Report a problem | ||
| 6/23/2026 | Price change | $284,000-1%$215/sqft |
Source:  Doorify MLS #10165788 Report a problem Doorify MLS #10165788 Report a problem | ||
| 6/8/2026 | Price change | $287,000-1%$217/sqft |
Source: Doorify MLS #10165788 Report a problem | ||
| 5/8/2026 | Listed for sale | $289,900$219/sqft |
Source: Doorify MLS #10165788 Report a problem | ||
| 4/19/2024 | Sold | $289,900-1%$219/sqft |
Source: Doorify MLS #10010583 Report a problem | ||
| 2/13/2024 | Pending sale | $292,900$221/sqft |
Source: Doorify MLS #10010583 Report a problem | ||
| 2/8/2024 | Listed for sale | $292,900$221/sqft |
Source: Doorify MLS #10010583 Report a problem | ||
Public tax history
| Year | Property taxes | Tax assessment |
|---|---|---|
| 2025 | $2,914 +518.5% | $300,460 +690.7% |
| 2024 | $471 -1.6% | $38,000 |
| 2023 | $479 | $38,000 |
Find assessor info on the county website
Monthly payment
Est. payment
Payment breakdown
Explore the cost of this home by adjusting the details. Changes won't be saved.Climate risks
Neighborhood: 27577
Nearby schools
Schools provided by the listing agent
- Elementary: South Smithfield
- Middle: Smithfield Middle School
- High: Smithfield/Selma
Source: Hive MLS. This data may not be complete. We recommend contacting the local school district to confirm school assignments for this home.
Similar homes
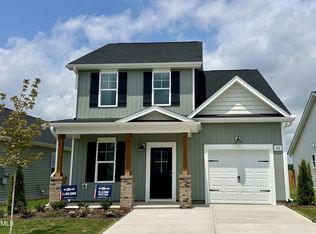
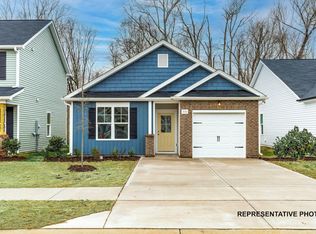
- $265,0003 bd2 ba1.2k sqft303 Bella Sq, Smithfield, NC 27577For Sale

 MLS ID #10174058, Matthew Fiandach. Doorify MLS
 - $265,0003 bd2 ba1.3k sqft313 S 4th St, Smithfield, NC 27577For Sale
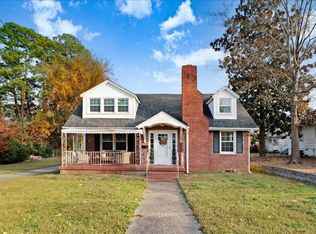 MLS ID #10171183, Alice Harris. Doorify MLS
 - $259,0003 bd1 ba1.3k sqft117 Old Dupree Road, Smithfield, NC 27577For Sale

 MLS ID #100594665, Linsey Dale, HTR Southern Properties. Hive MLS
 - $295,0003 bd2 ba1.3k sqft136 Middle Landing Dr, Smithfield, NC 27577For Sale
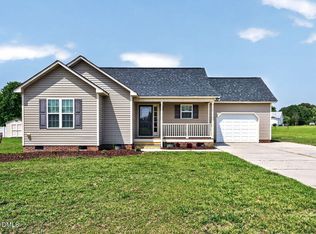 MLS ID #10173039, Tina Barletta. Doorify MLS
 - $319,9004 bd2 ba1.7k sqft124 Carissa Drive, Smithfield, NC 27577For SaleMLS ID #100587055, Joey Millard-Edwards, Carolina Realty. Hive MLS
- $320,9003 bd2 ba1.3k sqft292 Middle Landing Dr, Smithfield, NC 27577For SaleMLS ID #10184926, Shaunna Voorhees. Doorify MLS
- $269,9003 bd2 ba1.3k sqft416 E Griswold St, Selma, NC 27576For SaleMLS ID #10175176, Michele Marie Molinaro. Doorify MLS
- $275,0003 bd2 ba1.2k sqft618 Lockwood Drive, Clayton, NC 27527For SaleMLS ID #100584479, Beverly H Knight, HOMETOWNE REALTY CLAYTON EAST. Hive MLS
- $249,9003 bd1 ba1.4k sqft601 West St, Selma, NC 27576For SaleMLS ID #10189475, Nicholas S Yarrington. Doorify MLS
- $319,9993 bd3 ba1.7k sqft407 Collier St, Smithfield, NC 27577For SaleMLS ID #10149022, Kuniki Tabb. Doorify MLS
- $270,0003 bd3 ba1.5k sqft706 S Pollock St, Selma, NC 27576For SaleMLS ID #10169474, Linsey Dale. Doorify MLS
- $290,0003 bd2 ba1.2k sqft57 Overdrift Ct, Selma, NC 27576For SaleMLS ID #10174901, Beth Hines. Doorify MLS
- $309,8603 bd3 ba1.7k sqftD.R. Horton, Smithfield, NC 27577New ConstructionDoorify MLS
- $272,5003 bd3 ba1.5k sqft225 Peebles Dr, Smithfield, NC 27577For SaleMLS ID #10172328, Marinus C Leach. Doorify MLS
- $310,8503 bd3 ba1.7k sqftD.R. Horton, Smithfield, NC 27577New ConstructionDoorify MLS
- $305,9903 bd3 ba1.7k sqftD.R. Horton, Wilsons Mills, NC 27577New ConstructionDoorify MLS
- $245,0003 bd2 ba1.4k sqft116 Fitzgerald St, Pine Level, NC 27568For SaleMLS ID #10170739, Anika Davis. Doorify MLS
- $322,5003 bd2 ba1.3k sqft110 Christian St, Clayton, NC 27527For SaleMLS ID #10164027, Preeti K Rangar. Doorify MLS
- $282,9003 bd2 ba1.2k sqft112 Mason St, Princeton, NC 27569New ConstructionDoorify MLS
