Welcome to this well-maintained 3 bedroom, 1 bath ranch home in Tiffany Farms. The spacious living room flows easily into the kitchen and dining area, creating a comfortable layout for everyday living. All three bedrooms offer generous space-ideal for a growing family, guests, or even a home office. The accessible bathroom includes grab bars and a step-in shower for added peace of mind. You'll appreciate the convenience of two washer and dryer sets-one upstairs and one in the full, unfinished basement, giving you flexibility and storage options. Step outside through the sliding glass doors to a fully fenced backyard with a deck, ready for play, pets, or outdoor entertaining. This is a solid home that delivers lasting value.
Closed
$315,000
619 Summerlyn Dr, Antioch, IL 60002
3beds
1,184sqft
Single Family Residence
Built in 2000
7,840 Square Feet Lot
$330,100 Zestimate®
$266/sqft
$2,136 Estimated rent
Home value
$330,100
$297,000 - $366,000
$2,136/mo
Zestimate® history
Owner options
List your home for rent
$2,136/mo
Rent Zestimate®
Find your next renter with Zillow Rental Manager. Plus, with online applications, you can quickly screen prospective tenants – for free.
$2,136/mo
Rent Zestimate®
Refinance and save
$2,642/mo
Est. payment
Refinancing to a lower rate could help reduce your monthly payments and save thousands over the life of the loan.
$2,642/mo
Est. payment
Explore your selling options
Work with a Zillow partner agent
Leverage their expertise and Zillow's premium Showcase listings to get your home seen by more buyers.
Get startedList with your own agent
Get your home in front of millions of buyers by listing it on Zillow.
Learn how to do itSell it yourself
Take full control of how buyers see your home on Zillow by listing For Sale by Owner (FSBO).
List your homeWhat's special
Fully fenced backyardGenerous spaceAccessible bathroomComfortable layoutGrab barsFull unfinished basementStep-in shower
Zillow last checked:
Listing updated:
Listed by:
Jim Starwalt, ABR,CRS,CSC,GRI 847-548-2625,
Better Homes and Garden Real Estate Star Homes
Bought with:
Jackson Sanderson
Berkshire Hathaway HomeServices Chicago
Source: MRED as distributed by MLS GRID,MLS#: 12356789
Facts & features
Interior
Bedrooms & bathrooms
- Bedrooms: 3
- Bathrooms: 1
- Full bathrooms: 1
Rooms
- Room types: Foyer, Walk In Closet
Primary bedroom
- Features: Flooring (Carpet)
- Level: Main
- Area: 156 Square Feet
- Dimensions: 12X13
Bedroom 2
- Features: Flooring (Carpet)
- Level: Main
- Area: 110 Square Feet
- Dimensions: 10X11
Bedroom 3
- Features: Flooring (Carpet)
- Level: Main
- Area: 100 Square Feet
- Dimensions: 10X10
Dining room
- Features: Flooring (Wood Laminate)
- Level: Main
- Dimensions: COMBO
Foyer
- Features: Flooring (Wood Laminate)
- Level: Main
- Area: 36 Square Feet
- Dimensions: 6X6
Kitchen
- Features: Flooring (Wood Laminate)
- Level: Main
- Area: 72 Square Feet
- Dimensions: 8X9
Living room
- Features: Flooring (Wood Laminate)
- Level: Main
- Area: 325 Square Feet
- Dimensions: 13X25
Walk in closet
- Features: Flooring (Carpet)
- Level: Main
- Area: 35 Square Feet
- Dimensions: 5X7
Heating
- Natural Gas, Forced Air
Cooling
- Central Air
Appliances
- Included: Range, Microwave, Dishwasher, Refrigerator, Washer, Dryer, Disposal, Water Softener, Water Softener Owned
- Laundry: Main Level, Upper Level, In Unit, Multiple Locations
Features
- 1st Floor Bedroom, 1st Floor Full Bath, Built-in Features, Walk-In Closet(s), Dining Combo
- Flooring: Carpet
- Windows: Screens
- Basement: Unfinished,Full
Interior area
- Total structure area: 0
- Total interior livable area: 1,184 sqft
Property
Parking
- Total spaces: 2
- Parking features: Asphalt, Garage Door Opener, On Site, Garage Owned, Attached, Garage
- Attached garage spaces: 2
- Has uncovered spaces: Yes
Accessibility
- Accessibility features: No Disability Access
Features
- Stories: 1
- Patio & porch: Deck
- Exterior features: Lighting
- Fencing: Fenced,Wood
Lot
- Size: 7,840 Square Feet
Details
- Parcel number: 02071020520000
- Special conditions: None
Construction
Type & style
- Home type: SingleFamily
- Architectural style: Ranch
- Property subtype: Single Family Residence
Materials
- Vinyl Siding
- Foundation: Concrete Perimeter
- Roof: Asphalt
Condition
- New construction: No
- Year built: 2000
Utilities & green energy
- Sewer: Public Sewer
- Water: Public
Community & HOA
Community
- Features: Park, Sidewalks, Street Lights
- Subdivision: Tiffany Farms
HOA
- Has HOA: Yes
- Services included: Other
- HOA fee: $245 annually
Location
- Region: Antioch
Financial & listing details
- Price per square foot: $266/sqft
- Tax assessed value: $227,957
- Annual tax amount: $3,622
- Date on market: 5/9/2025
- Listing terms: VA
- Ownership: Fee Simple
Price history
| Date | Event | Price |
|---|---|---|
| 6/6/2025 | Sold | $315,000$266/sqft |
Source:  MRED as distributed by MLS GRID #12356789 Report a problem MRED as distributed by MLS GRID #12356789 Report a problem | ||
| 5/20/2025 | Contingent | $315,000$266/sqft |
Source: MRED as distributed by MLS GRID #12356789 Report a problem | ||
| 5/9/2025 | Listed for sale | $315,000+105.9%$266/sqft |
Source: MRED as distributed by MLS GRID #12356789 Report a problem | ||
| 10/7/2011 | Sold | $153,000-3.8%$129/sqft |
Source: MRED as distributed by MLS GRID #07832409 Report a problem | ||
| 7/21/2011 | Price change | $159,000-3.3%$134/sqft |
Source: Home Trust Realtors #07832409 Report a problem | ||
| 6/23/2011 | Listed for sale | $164,500-19.8%$139/sqft |
Source: Home Trust Realtors #07832409 Report a problem | ||
| 12/20/2005 | Sold | $205,000+34.9%$173/sqft |
Source: Public Record Report a problem | ||
| 11/16/1999 | Sold | $152,000$128/sqft |
Source: Public Record Report a problem | ||
Public tax history
| Year | Property taxes | Tax assessment |
|---|---|---|
| 2024 | $3,366 -7.1% | $82,063 +8% |
| 2023 | $3,622 -14.9% | $75,978 +11.7% |
| 2022 | $4,258 +0.1% | $68,032 +0.7% |
| 2021 | $4,252 -0.9% | $67,576 +10.2% |
| 2020 | $4,292 -4.7% | $61,314 +4.6% |
| 2019 | $4,502 -15.1% | $58,634 +14.1% |
| 2018 | $5,301 | $51,381 +5.1% |
| 2017 | $5,301 +5.4% | $48,907 +3.6% |
| 2016 | $5,030 +5.6% | $47,199 +2.6% |
| 2015 | $4,762 +0.5% | $45,999 +1.8% |
| 2014 | $4,738 +1% | $45,186 -3.5% |
| 2012 | $4,691 +13.8% | $46,817 -8.9% |
| 2011 | $4,123 -2.8% | $51,403 -14.6% |
| 2010 | $4,243 +4.5% | $60,182 -4.4% |
| 2009 | $4,061 +2% | $62,921 -2.6% |
| 2008 | $3,982 -2% | $64,632 +5.1% |
| 2006 | $4,064 -12.9% | $61,497 |
| 2005 | $4,665 +4.9% | -- |
| 2004 | $4,449 +7.2% | -- |
| 2003 | $4,149 +8.5% | -- |
| 2002 | $3,822 +5.9% | -- |
| 2001 | $3,610 +2.6% | $52,352 +3.3% |
| 2000 | $3,518 | $50,685 |
Find assessor info on the county website
Neighborhood: 60002
Nearby homes
- $430,4003 bd2 ba3k sqft625 Summerlyn Dr, Antioch, IL 60002Off Market
- $453,4004 bd3 ba3.4k sqft613 Summerlyn Dr, Antioch, IL 60002Off Market

- $500,3004 bd4 ba4.7k sqft631 Summerlyn Dr, Antioch, IL 60002Off Market
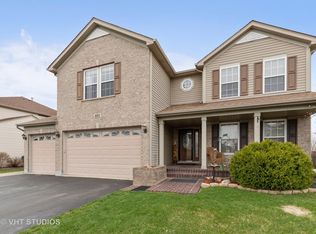
- $418,3004 bd2 ba2.6k sqft607 Summerlyn Dr, Antioch, IL 60002Off Market

- $396,0004 bd3 ba2.4k sqft607 Cameron Dr, Antioch, IL 60002Off Market
- $9-- bd-- ba-- sqftIndian Trail Rd, Antioch, IL 60002Off Market
- $345,7004 bd3 ba2.4k sqft630 Summerlyn Dr, Antioch, IL 60002Off Market
- $406,8003 bd2 ba2.5k sqft618 Meridian Way, Antioch, IL 60002Off Market
Nearby schools
GreatSchools rating
- 6/10W C Petty Elementary SchoolGrades: K-5Distance: 0.4 mi
- 7/10Antioch Upper Grade SchoolGrades: 6-8Distance: 0.5 mi
- 9/10Antioch Community High SchoolGrades: 9-12Distance: 1.6 mi
Schools provided by the listing agent
- Middle: Antioch Upper Grade School
- High: Antioch Community High School
- District: 34
Source: MRED as distributed by MLS GRID. This data may not be complete. We recommend contacting the local school district to confirm school assignments for this home.
Get a cash offer in 3 minutes
Find out how much your home could sell for in as little as 3 minutes with a no-obligation cash offer.
Estimated market value
$330,100
Get a cash offer in 3 minutes
Find out how much your home could sell for in as little as 3 minutes with a no-obligation cash offer.
Estimated market value
$330,100
- Illinois
- Lake County
- Antioch
- 60002
- 619 Summerlyn Dr
Nearby cities
Nearby zip codes
Other Antioch Topics
