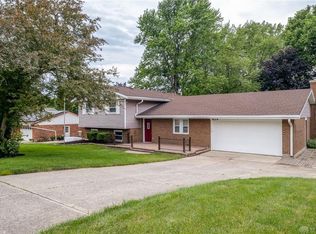
Welcome home to this beautifully maintained 4-bedroom, 2.5-bath split-level residence nestled on nearly half an acre in Beavercreek's desirable Shaker Heights neighborhood. Offering over 2,400 square feet of living space, this home combines comfort, functionality, and timeless appeal.
The spacious eat-in kitchen features a charming bay window and flows seamlessly into the inviting family room, complete with a cozy wood-burning fireplace—Perfect for entertaining and everyday living. Upstairs, you'll find a generous primary suite along with three additional bedrooms, Providing flexible space for guests, a home office, hobbies, or other needs.
The finished lower level adds valuable living space and has been recently updated with new luxury vinyl plank (LVP) flooring, creating a stylish and durable area ideal for a Recreation room, media room, fitness area, hobby room, or home office.
Step outside to enjoy the covered patio overlooking a private, fenced backyard with mature landscaping and raised garden beds. Situated on a spacious 0.46-acre lot, this property offers the perfect balance of outdoor enjoyment and everyday convenience.
Recent updates provide added peace of mind, including a brand-new central air conditioning system installed in June 2026 and 600 sq ft of new LVP flooring in the finished basement. Additional highlights include an attached two-car garage, ample storage space. Located within the Beavercreek City School District.
Conveniently located near shopping, dining, parks, Wright-Patterson Air Force Base, and major commuting routes, this move-in-ready home delivers space, privacy, and neighborhood charm. Don't miss the opportunity to make this exceptional Beavercreek property your next home.
Sold for $395,000
Zillow last checked:
Listing updated:
Bought with:
Terry Blakley, 2004001416
RE/MAX Victory + Affiliates
Source: DABR MLS,MLS#: 962840 Originating MLS: Dayton Area Board of REALTORS
Originating MLS: Dayton Area Board of REALTORSPrice history
| Date | Event | Price |
|---|---|---|
| 8/31/2026 | Sold | $395,000-1.2%$163/sqft |
Source:  DABR MLS #962840 Report a problem DABR MLS #962840 Report a problem | ||
| 7/12/2026 | Price change | $399,900-1.3%$165/sqft |
Source: DABR MLS #962840 Report a problem | ||
| 6/27/2026 | Listed for sale | $405,000+9.5%$167/sqft |
Source: DABR MLS #962840 Report a problem | ||
| 8/19/2024 | Sold | $370,000-1.3%$153/sqft |
Source: DABR MLS #914973 Report a problem | ||
| 7/21/2024 | Pending sale | $375,000$155/sqft |
Source: DABR MLS #914973 Report a problem | ||
| 7/19/2024 | Price change | $375,000-3.8%$155/sqft |
Source: DABR MLS #914973 Report a problem | ||
| 7/16/2024 | Price change | $389,900-1.3%$161/sqft |
Source: DABR MLS #914973 Report a problem | ||
| 7/9/2024 | Listed for sale | $395,000+71.7%$163/sqft |
Source: DABR MLS #914973 Report a problem | ||
| 6/29/2018 | Sold | $230,000-1.7%$95/sqft |
Source: Public Record Report a problem | ||
| 5/18/2018 | Listed for sale | $234,000$97/sqft |
Source: Comey & Shepherd REALTORS #764682 Report a problem | ||
Get a cash offer in 3 minutes
Find out how much your home could sell for in as little as 3 minutes with a no-obligation cash offer.
Estimated market value
$396,700
