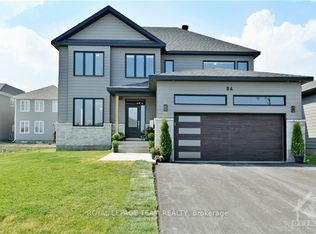
Rare opportunity to lease this detached house on a premium park-facing lot with a private fenced backyard in Richmond's highly sought-after Fox Run community. Offering over 2,400 sq. ft. of upgraded living space, this stunning 3-year-old, 3-bedroom, 2 full bath, 2 half bath home features a fully finished basement, and is move-in ready for August 1. Be the first tenant to enjoy this exceptional home. The bright open-concept main level showcases 9-ft ceilings, hardwood flooring, oversized windows, pot lights, a convenient powder room, and a spacious living and dining area. The chef-inspired kitchen features a walk-in pantry, quartz countertops, tall upper cabinets, an oversized island with breakfast bar, stainless steel appliances, and mudroom access from the attached garage. Upstairs offers a spacious primary bedroom with an oversized walk-in closet, luxurious ensuite bath featuring double sinks, a glass standing shower, and a bath tub. Two additional generously sized bedrooms, upgraded full bathroom with a glass standing shower, and a walk-in linen closet. The professionally finished basement provides a large recreation room, projector-ready media area, powder room, and laundry. Additional highlights include an attached garage with automatic opener, private driveway, central heating and air conditioning, and quality furnishings throughout. Non-smoking property. Pets to be disclosed. Tenant responsible for all utilities, including hot water tank and water softener rentals.
IDX information is provided exclusively for consumers' personal, non-commercial use, that it may not be used for any purpose other than to identify prospective properties consumers may be interested in purchasing, and that data is deemed reliable but is not guaranteed accurate by the MLS .
House for rent
Singlefamily
Available now
Air conditioner, central air
In unit laundry
2 Parking spaces parking
Forced air, natural gas
What's special
Premium park-facing lotPrivate fenced backyardFully finished basementBright open-concept main levelHardwood flooringOversized windowsPot lights
- 36 days |
- -- |
- -- |
Zillow last checked:
Listing updated:
Travel times

Let’s turn your rent into credit progress
Build credit history with every on-time payment and get credit for the payment you’re already making.
Facts & features
Interior
Bedrooms & bathrooms
- Bedrooms: 3
- Bathrooms: 4
- Full bathrooms: 4
Heating
- Forced Air, Natural Gas
Cooling
- Air Conditioner, Central Air
Appliances
- Included: Dryer, Instant Hot Water, Washer
- Laundry: In Unit, Laundry Room
Features
- Walk In Closet
- Has basement: Yes
- Has fireplace: Yes
- Furnished: Yes
Property
Parking
- Total spaces: 2
- Details: Contact manager
Features
- Stories: 2
- Exterior features: Basement
- Pool features: Contact manager
Construction
Type & style
- Home type: SingleFamily
- Property subtype: SingleFamily
Materials
- Roof: Asphalt Shingle
Community & HOA
Location
- Region: Ottawa
Financial & listing details
- Lease term: Contact For Details
Nearby apartments for rent


Neighborhood: Richmond
Nearby schools
GreatSchools rating
No schools nearby
We couldn't find any schools near this home.