Skip main navigation
Sold for $830,000
  • $830,000

    619 Timbervale Trl, Clermont, FL 34715

    4beds
    3,800sqft
    Single Family Residence
    Built in 2015
    9,000 Square Feet Lot
    $830,000 Zestimate®
    $218/sqft
    $5,017 Estimated rent

    Home value

    $830,000

    $789,000 - $872,000

    $5,017/mo

    Zestimate® history
    Loading
    Loading...

    Owner options

    List your home for rent

    $5,017/mo

    Rent Zestimate®

    Find your next renter with Zillow Rental Manager. Plus, with online applications, you can quickly screen prospective tenants – for free.

    Learn more

    $5,017/mo

    Rent Zestimate®

    Refinance and save

    $5,643/mo

    Est. payment

    Refinancing to a lower rate could help reduce your monthly payments and save thousands over the life of the loan.

    See today's rates

    $5,643/mo

    Est. payment

    Explore your selling options

    Work with a Zillow partner agent

    Leverage their expertise and Zillow's premium Showcase listings to get your home seen by more buyers.

    Get started

    List with your own agent

    Get your home in front of millions of buyers by listing it on Zillow.

    Learn how to do it

    Sell it yourself

    Take full control of how buyers see your home on Zillow by listing For Sale by Owner (FSBO).

    List your home

    What's special

    Garage storage systemCovered lanaiGranite countertopsSparkling gas-heated poolPrivate backyard oasisFully equipped summer kitchenCommunity pool
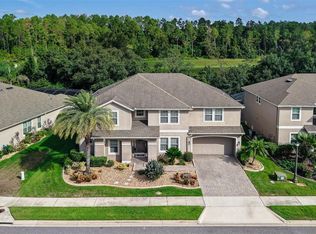
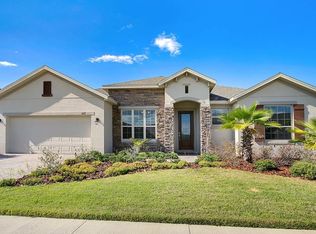
    Welcome to this pristine, impeccably maintained and truly move-in ready 4-bedroom, 3.5-bath pool home with a 3-car garage, ideally located in the highly sought-after Highland Ranch community. This master-planned neighborhood offers resort-style amenities, including a community pool, clubhouse, playground, walking trails, and sports courts, all set among Clermont’s beautiful hills. This meticulously maintained transitional residence blends thoughtful design with modern luxury. Upon entry, a private office sits just off the foyer. Across the hall, the formal dining room provides an elegant space for entertaining and connects to the kitchen through a butler’s pantry. The chef’s kitchen is a true centerpiece, featuring granite countertops, an island, soft-close cabinetry, stainless steel appliances, a 5-burner gas cooktop, double ovens, a walk-in pantry, and abundant storage. A breakfast bar and casual dining area overlook the backyard and flow seamlessly into the impressive family room, creating an open and inviting atmosphere. Designed for indoor-outdoor living, sliding glass doors lead to a covered lanai and your private backyard oasis. Enjoy year-round entertaining with a fully equipped summer kitchen overlooking a sparkling gas-heated pool and serene conservation views. The screened enclosure ensures comfort and privacy. The first-floor primary suite offers a peaceful retreat with beautiful backyard views and a spa-like ensuite bath featuring dual vanities, a soaking tub, a separate shower, and an oversized walk-in closet with upgraded built-ins. A well-appointed laundry/mudroom and a centrally located powder bath complete the main level. Upstairs, accessible by staircase or private elevator, you’ll find a spacious game/flex room, three additional bedrooms, and a large bonus room currently set up as a fully equipped media room. Two bedrooms share a hall bath, while the third bedroom has access to full size bathroom off of the common area. This home is loaded with over $100K of upgrades, including a residential elevator, tankless water heater, whole-home water filtration system, reverse osmosis system, new HVAC system (2025), upgraded electrical panel with surge protection, smart security system with cameras, garage storage system, and fresh exterior paint (2026). This truly move-in ready home is perfectly situated near shopping, dining, and top-rated schools, with convenient access to Highway 50 and the Florida Turnpike. Offering an ideal blend of comfort, style, and accessibility, this property is a standout in one of Clermont’s most desirable communities. Don’t miss your opportunity to own a beautifully maintained, turnkey home.

    Zillow last checked:

    Listing updated:

    Listed by:

    Nadia Moayeri 310-877-2839,

    PALMANO GROUP RE BROKERAGE LLC 321-214-1211

    Bought with:

    Juan Castro, 3040211

    REDFIN CORPORATION

    Source: Stellar MLS,MLS#: O6394546MLS LogoOriginating MLS: Orlando Regional

    Facts & features

    Interior

    Bedrooms & bathrooms
    • Bedrooms: 4
    • Bathrooms: 4
    • Full bathrooms: 3
    • 1/2 bathrooms: 1
    Rooms
    • Room types: Bonus Room, Den/Library/Office, Utility Room, Media Room
    Primary bedroom
    • Features: Walk-In Closet(s)
    • Level: First
    • Area: 270 Square Feet
    • Dimensions: 15x18
    Bedroom 2
    • Features: Walk-In Closet(s)
    • Level: Second
    • Area: 168 Square Feet
    • Dimensions: 14x12
    Bedroom 3
    • Features: Walk-In Closet(s)
    • Level: Second
    • Area: 182 Square Feet
    • Dimensions: 14x13
    Bedroom 4
    • Features: Built-in Closet
    • Level: Second
    • Area: 208 Square Feet
    • Dimensions: 16x13
    Dining room
    • Level: First
    • Area: 143 Square Feet
    • Dimensions: 13x11
    Game room
    • Level: Second
    • Area: 360 Square Feet
    • Dimensions: 20x18
    Kitchen
    • Level: First
    • Area: 187 Square Feet
    • Dimensions: 11x17
    Living room
    • Level: First
    • Area: 340 Square Feet
    • Dimensions: 20x17
    Media room
    • Level: Second
    • Area: 242 Square Feet
    • Dimensions: 22x11
    Office
    • Level: First
    • Area: 176 Square Feet
    • Dimensions: 16x11
    Heating
    • Central
    Cooling
    • Central Air
    Appliances
    • Included: Oven, Convection Oven, Cooktop, Dishwasher, Disposal, Microwave, Range Hood, Refrigerator, Tankless Water Heater
    • Laundry: Inside, Laundry Room
    Features
    • Ceiling Fan(s), Elevator, Kitchen/Family Room Combo, Primary Bedroom Main Floor, Solid Wood Cabinets, Stone Counters, Thermostat, Vaulted Ceiling(s), Walk-In Closet(s)
    • Flooring: Carpet, Tile
    • Doors: Outdoor Kitchen, Sliding Doors
    • Windows: Blinds, Window Treatments
    • Has fireplace: No
    Interior area
    • Total structure area: 4,791
    • Total interior livable area: 3,800 sqft

    Property

    Parking
    • Total spaces: 3
    • Parking features: Driveway, Garage Door Opener
    • Attached garage spaces: 3
    • Has uncovered spaces: Yes
    Accessibility
    • Accessibility features: Accessible Elevator Installed
    Features
    • Levels: Two
    • Stories: 2
    • Patio & porch: Patio, Screened
    • Exterior features: Irrigation System, Lighting, Outdoor Kitchen, Rain Gutters
    • Has private pool: Yes
    • Pool features: Heated, In Ground, Lighting, Screen Enclosure
    • Has view: Yes
    • View description: Pool, Trees/Woods
    Lot
    • Size: 9,000 Square Feet
    • Features: Conservation Area, Sidewalk
    • Residential vegetation: Mature Landscaping
    Details
    • Additional structures: Outdoor Kitchen
    • Parcel number: 152226010000007000
    • Zoning: PUD
    • Special conditions: None

    Construction

    Type & style
    • Home type: SingleFamily
    • Architectural style: Traditional
    • Property subtype: Single Family Residence
    Materials
    • Block, Stucco
    • Foundation: Slab
    • Roof: Shingle
    Condition
    • New construction: No
    • Year built: 2015
    Details
    • Builder name: Taylor Morrison

    Utilities & green energy

    • Sewer: Public Sewer
    • Water: Public
    • Utilities for property: Cable Connected, Electricity Connected, Natural Gas Connected, Sprinkler Meter, Street Lights

    Community & HOA

    Community
    • Features: Clubhouse, Dog Park, Park, Playground, Pool, Sidewalks
    • Security: Security System, Smoke Detector(s)
    • Pet fee: $0 monthly
    • Subdivision: HIGHLAND RANCH PRIMARY PH 1
    HOA
    • Has HOA: Yes
    • Amenities included: Basketball Court, Clubhouse, Park, Playground, Pool, Spa/Hot Tub, Trail(s)
    • Services included: Community Pool, Recreational Facilities
    • HOA fee: $138 monthly
    • HOA name: Beacon Community Management/Justin Torrens
    • HOA phone: 407-494-1099
    Location
    • Region: Clermont

    Financial & listing details

    • Price per square foot: $218/sqft
    • Tax assessed value: $651,025
    • Annual tax amount: $9,090
    • Date on market: 4/24/2026
    • Cumulative days on market: 19 days
    • Listing terms: Cash,Conventional,VA Loan
    • Ownership: Fee Simple
    • Total actual rent: 0
    • Electric utility on property: Yes
    • Road surface type: Paved, Asphalt

    Price history

    DateEventPrice
    6/25/2026Sold$830,000-4.6%$218/sqft
    Source: Stellar MLS #O6394546 Report a problem
    5/14/2026Pending sale$869,900$229/sqft
    Source: Stellar MLS #O6394546 Report a problem
    4/24/2026Listed for sale$869,900+11.9%$229/sqft
    Source: Stellar MLS #O6394546 Report a problem
    12/19/2022Sold$777,500-2.8%$205/sqft
    Source: Public Record Report a problem
    11/21/2022Pending sale$800,000$211/sqft
    Source: Stellar MLS #O6071314 Report a problem
    11/9/2022Listed for sale$800,000+91.9%$211/sqft
    Source: Stellar MLS #O6071314 Report a problem
    1/5/2016Sold$416,975$110/sqft
    Source: Public Record Report a problem

    Public tax history

    YearProperty taxesTax assessment
    2025$8,840 +0.7%$571,430 +2.9%
    2024$8,777 +1.7%$555,330 +3%
    2023$8,633 +45%$539,163 +40.7%
    2022$5,954 +5.9%$383,100 +3%
    2021$5,621 +0.8%$371,948 +1.4%
    2020$5,577 -2.2%$366,813 +2.3%
    2019$5,702 +3.8%$358,566 +1.9%
    2018$5,491 $351,881 +2.1%
    2017$5,491 +1.7%$344,644 -2.4%
    2016$5,398 -4.5%$353,086 +986.4%
    2015$5,655 $32,500
    Find assessor info on the county website

    Neighborhood: 34715

    Nearby schools

    GreatSchools rating
    Schools provided by the listing agent
    • Elementary: Grassy Lake Elementary
    • Middle: East Ridge Middle
    • High: Lake Minneola High

    Source: Stellar MLS. This data may not be complete. We recommend contacting the local school district to confirm school assignments for this home.

    Get a cash offer in 3 minutes
    Find out how much your home could sell for in as little as 3 minutes with a no-obligation cash offer.
    Estimated market value
    $830,000
    Get a cash offer in 3 minutes
    Find out how much your home could sell for in as little as 3 minutes with a no-obligation cash offer.
    Estimated market value
    $830,000