Welcome to this exceptional home nestled in the sought-after neighborhood of Tuskawilla Point. This 3-bedroom, 2-bathroom gem offers a generous 2,283 sq. ft. of living space, including an impressive 400 sq. ft. bonus room with breathtaking panoramic views of a serene backyard pond and majestic cypress trees. This home sits on a manicured lot with lush landscaping and a magnificent mature oak tree, on a cul-de-sac street with no through traffic. Step into this well-maintained, move-in-ready retreat featuring tasteful neutral colors, elegant hardwood floors, new carpets in all bedrooms, and luxurious new plantation shutters throughout. The family room features vaulted ceilings and a centerpiece wood-burning fireplace, perfect for cozy evenings. The spacious kitchen features premium cabinetry with stylish quartz countertops. The primary bathroom has dual vanities, a garden tub, a separate shower stall, and a walk-in closet with organizers. The huge 35’ x 12’ bonus room offers a flexible space with endless possibilities. The oversized 23’ x 22’ garage includes built-in storage cabinets, shelves, and even ceiling fans. The new roof was installed in 2022. The A/C and hot water heater were replaced in 2016. Windows were reglazed for energy efficiency. Exterior hurricane shutters are also included for added peace of mind. This home is close to shops, restaurants, and major access roads. Don’t miss this rare opportunity to own a meticulously cared-for home in a fantastic location. See it today!
Sold for $485,000
$485,000
619 Tuskawilla Point Ln, Winter Springs, FL 32708
3beds
2,283sqft
Single Family Residence
Built in 1983
9,200 Square Feet Lot
$468,200 Zestimate®
$212/sqft
$2,768 Estimated rent
Home value
$468,200
$421,000 - $520,000
$2,768/mo
Zestimate® history
Owner options
List your home for rent
$2,768/mo
Rent Zestimate®
Find your next renter with Zillow Rental Manager. Plus, with online applications, you can quickly screen prospective tenants – for free.
$2,768/mo
Rent Zestimate®
Refinance and save
$3,256/mo
Est. payment
Refinancing to a lower rate could help reduce your monthly payments and save thousands over the life of the loan.
$3,256/mo
Est. payment
Explore your selling options
Work with a Zillow partner agent
Leverage their expertise and Zillow's premium Showcase listings to get your home seen by more buyers.
Get startedList with your own agent
Get your home in front of millions of buyers by listing it on Zillow.
Learn how to do itSell it yourself
Take full control of how buyers see your home on Zillow by listing For Sale by Owner (FSBO).
List your homeWhat's special
Flexible spaceMajestic cypress treesSerene backyard pondMature oak treeCul-de-sac streetBuilt-in storage cabinetsPremium cabinetry
Zillow last checked:
Listing updated:
Listed by:
Yien Yao 321-287-7885,
KELLER WILLIAMS ADVANTAGE 2 REALTY 407-393-5901
Bought with:
Peggy Welch, 3325597
UNITED REAL ESTATE PREFERRED
Source: Stellar MLS,MLS#: O6264065 Originating MLS: Orlando Regional
Originating MLS: Orlando Regional
Facts & features
Interior
Bedrooms & bathrooms
- Bedrooms: 3
- Bathrooms: 2
- Full bathrooms: 2
Rooms
- Room types: Bonus Room, Family Room, Dining Room, Living Room, Utility Room
Primary bedroom
- Features: Ceiling Fan(s), En Suite Bathroom, Walk-In Closet(s)
- Level: First
- Dimensions: 12x17
Bedroom 2
- Features: Ceiling Fan(s), Built-in Closet
- Level: First
- Dimensions: 11x12
Bedroom 3
- Features: Ceiling Fan(s), Built-in Closet
- Level: First
- Dimensions: 11x12
Primary bathroom
- Features: Built-In Shelving, Dual Sinks, Split Vanities, Tub with Separate Shower Stall, Water Closet/Priv Toilet, Window/Skylight in Bath, Walk-In Closet(s)
- Level: First
Bathroom 2
- Features: Tub With Shower
- Level: First
Bonus room
- Features: Ceiling Fan(s), No Closet
- Level: First
- Dimensions: 35x12
Dining room
- Features: Ceiling Fan(s)
- Level: First
- Dimensions: 14x15
Family room
- Features: Ceiling Fan(s)
- Level: First
- Dimensions: 14x21
Kitchen
- Features: Breakfast Bar, Ceiling Fan(s), Pantry, Stone Counters
- Level: First
- Dimensions: 10x12
Living room
- Features: Ceiling Fan(s)
- Level: First
- Dimensions: 11x11
Heating
- Central, Electric, Heat Pump, Natural Gas
Cooling
- Central Air
Appliances
- Included: Dishwasher, Disposal, Dryer, Gas Water Heater, Microwave, Range, Refrigerator, Washer
- Laundry: Electric Dryer Hookup, Gas Dryer Hookup, Inside, Laundry Room
Features
- Ceiling Fan(s), Chair Rail, Solid Surface Counters, Stone Counters, Vaulted Ceiling(s), Walk-In Closet(s)
- Flooring: Carpet, Tile, Hardwood
- Doors: Sliding Doors
- Windows: Low Emissivity Windows, Shutters, Skylight(s), Window Treatments, Hurricane Shutters
- Has fireplace: Yes
- Fireplace features: Family Room, Wood Burning
Interior area
- Total structure area: 2,875
- Total interior livable area: 2,283 sqft
Property
Parking
- Total spaces: 2
- Parking features: Garage Door Opener, Oversized
- Attached garage spaces: 2
- Details: Garage Dimensions: 23x22
Features
- Levels: One
- Stories: 1
- Patio & porch: Covered, Front Porch
- Exterior features: Irrigation System, Lighting, Private Mailbox, Sidewalk
- Has view: Yes
- View description: Water, Pond
- Has water view: Yes
- Water view: Water,Pond
- Waterfront features: Pond
Lot
- Size: 9,200 Square Feet
- Features: Landscaped, Sidewalk, Street Dead-End
- Residential vegetation: Trees/Landscaped
Details
- Parcel number: 24213050100000440
- Zoning: R-1A
- Special conditions: None
Construction
Type & style
- Home type: SingleFamily
- Property subtype: Single Family Residence
Materials
- Block, Stucco
- Foundation: Slab
- Roof: Shingle
Condition
- New construction: No
- Year built: 1983
Utilities & green energy
- Sewer: Public Sewer
- Water: Public
- Utilities for property: Electricity Connected, Natural Gas Connected, Public, Sewer Connected, Street Lights, Underground Utilities, Water Connected
Community & HOA
Community
- Security: Security System, Smoke Detector(s)
- Pet fee: $0 monthly
- Subdivision: TUSKAWILLA POINT
HOA
- Has HOA: Yes
- HOA fee: $42 monthly
- HOA name: Naval Modani
- HOA phone: 407-756-3232
Location
- Region: Winter Springs
Financial & listing details
- Price per square foot: $212/sqft
- Tax assessed value: $415,581
- Annual tax amount: $1,334
- Date on market: 12/12/2024
- Cumulative days on market: 15 days
- Listing terms: Cash,Conventional,FHA,VA Loan
- Ownership: Fee Simple
- Total actual rent: 0
- Electric utility on property: Yes
- Road surface type: Paved, Asphalt
Price history
| Date | Event | Price |
|---|---|---|
| 1/24/2025 | Sold | $485,000$212/sqft |
Source:  Stellar MLS #O6264065 Report a problem Stellar MLS #O6264065 Report a problem | ||
| 12/27/2024 | Pending sale | $485,000$212/sqft |
Source: Stellar MLS #O6264065 Report a problem | ||
| 12/12/2024 | Listed for sale | $485,000+142.5%$212/sqft |
Source: Stellar MLS #O6264065 Report a problem | ||
| 5/31/2012 | Sold | $200,000-3.8%$88/sqft |
Source: Stellar MLS #O5096491 Report a problem | ||
| 4/21/2012 | Listed for sale | $208,000+36.1%$91/sqft |
Source: iseemedia #O5096491 Report a problem | ||
| 5/28/2010 | Sold | $152,800$67/sqft |
Source: Stellar MLS #O4956749 Report a problem | ||
Public tax history
| Year | Property taxes | Tax assessment |
|---|---|---|
| 2025 | $1,823 +36.6% | $150,239 +2.9% |
| 2024 | $1,334 -1.6% | $146,005 +3% |
| 2023 | $1,355 +3.4% | $141,752 +3% |
| 2022 | $1,311 -17% | $137,623 +3% |
| 2021 | $1,579 +1.2% | $133,615 +1.4% |
| 2020 | $1,561 +0.9% | $131,770 +2.3% |
| 2019 | $1,546 | $128,807 +1.9% |
| 2018 | $1,546 +1.6% | $126,405 +2.1% |
| 2017 | $1,522 +1% | $123,805 +1.4% |
| 2016 | $1,506 -1.8% | $122,108 +1.4% |
| 2015 | $1,534 | $120,416 +0.8% |
| 2014 | $1,534 +18.7% | $119,460 +1.5% |
| 2013 | $1,292 -42.3% | $117,695 -19.3% |
| 2012 | $2,241 -5.2% | $145,818 -4.2% |
| 2011 | $2,365 +68.5% | $152,181 +19.4% |
| 2010 | $1,403 +3.9% | $127,430 +2.7% |
| 2009 | $1,351 +3.7% | $124,080 +0.1% |
| 2008 | $1,302 -7.5% | $123,956 +3% |
| 2007 | $1,408 -5.4% | $120,346 +2.5% |
| 2006 | $1,489 +2.1% | $117,411 +3% |
| 2005 | $1,458 +0.7% | $113,991 +3% |
| 2004 | $1,448 +1% | $110,671 +1.9% |
| 2003 | $1,433 +1.5% | $108,607 +2.4% |
| 2002 | $1,413 +4.6% | $106,062 +4.6% |
| 2000 | $1,350 | $101,351 |
Find assessor info on the county website
Neighborhood: 32708
Nearby homes
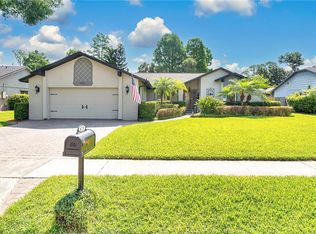
- $489,9003 bd2 ba1.9k sqft623 Tuskawilla Point Ln, Winter Springs, FL 32708Sold
- $407,6003 bd2 ba1.9k sqft615 Tuskawilla Point Ln, Winter Springs, FL 32708Off Market
- $450,9003 bd2 ba1.8k sqft627 Tuskawilla Point Ln, Winter Springs, FL 32708Off Market


- $500,0003 bd2 ba1.8k sqft620 Tuskawilla Point Ln, Winter Springs, FL 32708Sold
- $480,7004 bd2 ba2.2k sqft624 Tuskawilla Point Ln, Winter Springs, FL 32708Off Market
- $414,1004 bd2 ba1.9k sqft616 Tuskawilla Point Ln, Winter Springs, FL 32708Off Market
- $496,4003 bd2 ba1.9k sqft611 Tuskawilla Point Ln, Winter Springs, FL 32708Off Market
- $453,8004 bd2 ba2k sqft628 Tuskawilla Point Ln, Winter Springs, FL 32708Off Market
Nearby schools
GreatSchools rating
- 6/10Red Bug Elementary SchoolGrades: PK-5Distance: 0.7 mi
- 8/10Tuskawilla Middle SchoolGrades: 6-8Distance: 1.3 mi
- 7/10Lake Howell High SchoolGrades: 9-12Distance: 0.9 mi
Get a cash offer in 3 minutes
Find out how much your home could sell for in as little as 3 minutes with a no-obligation cash offer.
Estimated market value
$468,200
Get a cash offer in 3 minutes
Find out how much your home could sell for in as little as 3 minutes with a no-obligation cash offer.
Estimated market value
$468,200
- Florida
- Seminole County
- Winter Springs
- 32708
- 619 Tuskawilla Point Ln
Nearby cities
Nearby zip codes
Other Winter Springs Topics
