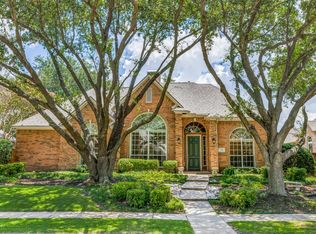
A Huntington home in the sought-after Twin Creeks neighborhood, this stunning home sits on an oversized cul-de-sac lot and offers access to fantastic community amenities, including a pool, golf course, greenbelt, jogging and bike paths, tennis courts, and pickleball courts.
Inside, you'll find hand-scraped hardwood floors and an immaculate, well-maintained interior. The main floor features the master suite and a second bedroom with a full bath, perfect for guests or a home office. The master bath boasts granite countertops, a seamless glass shower, and a relaxing garden tub.
The spacious kitchen includes an oversized island, granite countertops, and a cozy breakfast nook with window seating. Upstairs, two bedrooms share a Jack-and-Jill bath, while a larger suite features its own private en-suite bath. A large game room, wired for surround sound, offers plenty of space for entertainment.
The backyard is a true oasis with a heated pool and spa, complemented by a bonus powder bath accessible directly from outside — no need for wet toes inside! The outdoor living area is covered, and the backyard is enclosed with a board-on-board fence for privacy. Additional features include a three-car garage and a full property security system with 16 Annke cameras. Updates include Roof 2024, HVAC 2021, Water Heater 2019, Pool heater 2022, HVAC ground floor 2019, Oven 2023.
This home is move-in ready and in immaculate condition — an incredible opportunity you won't want to miss!
Sold
Street View
Price Unknown
619 Uvalde Ct, Allen, TX 75013
5beds
3,541sqft
Single Family Residence
Built in 1996
0.28 Acres Lot
$789,100 Zestimate®
$--/sqft
$3,796 Estimated rent
Home value
$789,100
$742,000 - $844,000
$3,796/mo
Zestimate® history
Owner options
List your home for rent
$3,796/mo
Rent Zestimate®
Find your next renter with Zillow Rental Manager. Plus, with online applications, you can quickly screen prospective tenants – for free.
$3,796/mo
Rent Zestimate®
Refinance and save
$475/mo
Est. payment
Refinancing to a lower rate could help reduce your monthly payments and save thousands over the life of the loan.
$475/mo
Est. payment
Explore your selling options
Work with a Zillow partner agent
Leverage their expertise and Zillow's premium Showcase listings to get your home seen by more buyers.
Get startedList with your own agent
Get your home in front of millions of buyers by listing it on Zillow.
Learn how to do itSell it yourself
Take full control of how buyers see your home on Zillow by listing For Sale by Owner (FSBO).
List your homeWhat's special
Heated pool and spaImmaculate well-maintained interiorBoard-on-board fenceHand-scraped hardwood floorsGranite countertopsPrivate en-suite bathOversized cul-de-sac lot
Zillow last checked:
Listing updated:
Listed by:
Anuja Biyani 0535246 972-836-9295,
JPAR - Plano 972-836-9295
Bought with:
Fonda Pellegrini
Coldwell Banker Apex, REALTORS
Source: NTREIS,MLS#: 20914366
Facts & features
Interior
Bedrooms & bathrooms
- Bedrooms: 5
- Bathrooms: 5
- Full bathrooms: 4
- 1/2 bathrooms: 1
Primary bedroom
- Features: Ceiling Fan(s), Sitting Area in Primary
- Level: First
- Dimensions: 17 x 13
Bedroom
- Features: Ceiling Fan(s)
- Level: First
- Dimensions: 13 x 13
Bedroom
- Features: Ceiling Fan(s), En Suite Bathroom, Walk-In Closet(s)
- Level: Second
- Dimensions: 15 x 12
Bedroom
- Features: En Suite Bathroom
- Level: Second
- Dimensions: 12 x 11
Bedroom
- Level: Second
- Dimensions: 11 x 11
Primary bathroom
- Features: Bidet, Built-in Features, Double Vanity, En Suite Bathroom, Granite Counters, Garden Tub/Roman Tub, Stone Counters, Separate Shower
- Level: First
- Dimensions: 10 x 10
Breakfast room nook
- Level: First
- Dimensions: 12 x 10
Dining room
- Level: First
- Dimensions: 14 x 12
Family room
- Features: Built-in Features, Ceiling Fan(s), Fireplace
- Level: First
- Dimensions: 19 x 15
Other
- Features: Bidet, Built-in Features
- Level: First
- Dimensions: 9 x 5
Other
- Features: En Suite Bathroom
- Level: Second
- Dimensions: 5 x 5
Other
- Features: Double Vanity, Jack and Jill Bath, Linen Closet
- Level: Second
- Dimensions: 8 x 5
Game room
- Features: Ceiling Fan(s)
- Level: Second
- Dimensions: 17 x 16
Half bath
- Level: First
- Dimensions: 6 x 3
Kitchen
- Features: Built-in Features, Eat-in Kitchen, Kitchen Island, Pantry, Stone Counters, Walk-In Pantry
- Level: First
- Dimensions: 18 x 12
Living room
- Level: First
- Dimensions: 15 x 12
Utility room
- Features: Built-in Features, Utility Room, Utility Sink
- Level: First
- Dimensions: 8 x 6
Heating
- Central, Fireplace(s), Natural Gas, Zoned
Cooling
- Central Air, Ceiling Fan(s), Electric
Appliances
- Included: Convection Oven, Dishwasher, Electric Cooktop, Electric Oven, Disposal, Microwave, Refrigerator, Vented Exhaust Fan
- Laundry: Laundry Chute, Washer Hookup, Electric Dryer Hookup, Gas Dryer Hookup, Laundry in Utility Room
Features
- Chandelier, Decorative/Designer Lighting Fixtures, Double Vanity, Eat-in Kitchen, Granite Counters, High Speed Internet, Kitchen Island, Open Floorplan, Pantry, Smart Home, Cable TV, Wired for Data, Walk-In Closet(s), Wired for Sound
- Flooring: Carpet, Ceramic Tile, Hardwood
- Windows: Bay Window(s), Shutters, Window Coverings
- Has basement: No
- Number of fireplaces: 1
- Fireplace features: Family Room, Gas, Gas Log, Gas Starter
Interior area
- Total interior livable area: 3,541 sqft
Property
Parking
- Total spaces: 6
- Parking features: Alley Access, Door-Multi, Driveway, Electric Vehicle Charging Station(s), Garage, Garage Door Opener, Kitchen Level, Garage Faces Rear
- Attached garage spaces: 3
- Carport spaces: 3
- Covered spaces: 6
- Has uncovered spaces: Yes
Features
- Levels: Two
- Stories: 2
- Patio & porch: Covered
- Exterior features: Garden, Lighting, Private Yard, Rain Gutters
- Pool features: Fenced, Heated, In Ground, Outdoor Pool, Pool, Pool Sweep, Pool/Spa Combo, Community
- Fencing: Back Yard,Wood
Lot
- Size: 0.28 Acres
- Features: Back Yard, Cul-De-Sac, Interior Lot, Lawn, Landscaped, Subdivision, Sprinkler System, Few Trees
- Residential vegetation: Grassed
Details
- Parcel number: R314300A07401
Construction
Type & style
- Home type: SingleFamily
- Architectural style: Traditional,Detached
- Property subtype: Single Family Residence
Materials
- Brick
- Foundation: Slab
- Roof: Composition
Condition
- Year built: 1996
Utilities & green energy
- Utilities for property: Natural Gas Available, Separate Meters, Water Available, Cable Available
Community & HOA
Community
- Features: Clubhouse, Playground, Park, Pickleball, Pool, Sidewalks, Tennis Court(s), Trails/Paths, Curbs
- Security: Prewired, Security System Owned, Security System, Fire Alarm
- Subdivision: TWIN CREEKS #2A & #2B (CAL)
HOA
- Has HOA: Yes
- Services included: All Facilities, Association Management, Maintenance Grounds
- HOA fee: $475 semi-annually
- HOA name: Twin Creeks CMA
- HOA phone: 972-390-1194
Location
- Region: Allen
Financial & listing details
- Tax assessed value: $731,302
- Annual tax amount: $10,262
- Date on market: 5/2/2025
- Cumulative days on market: 11 days
- Listing terms: Conventional
Price history
| Date | Event | Price |
|---|---|---|
| 6/12/2025 | Sold | -- |
Source: NTREIS #20914366 Report a problem | ||
| 5/29/2025 | Pending sale | $829,900$234/sqft |
Source: NTREIS #20914366 Report a problem | ||
| 5/13/2025 | Contingent | $829,900$234/sqft |
Source: NTREIS #20914366 Report a problem | ||
| 5/2/2025 | Listed for sale | $829,900+58.1%$234/sqft |
Source: NTREIS #20914366 Report a problem | ||
| 1/19/2018 | Sold | -- |
Source: Agent Provided Report a problem | ||
| 12/29/2017 | Pending sale | $524,900$148/sqft |
Source: Coldwell Banker Apex Realtors #13736590 Report a problem | ||
| 12/1/2017 | Listed for sale | $524,900$148/sqft |
Source: Coldwell Banker Apex, Realtors #13736590 Report a problem | ||
Public tax history
| Year | Property taxes | Tax assessment |
|---|---|---|
| 2025 | $10,262 +6.8% | $686,505 +10% |
| 2024 | $9,611 +10.5% | $624,095 +10% |
| 2023 | $8,695 -9.9% | $567,359 +10% |
| 2022 | $9,654 +0.8% | $515,781 +10% |
| 2021 | $9,574 -2.9% | $468,892 -0.8% |
| 2020 | $9,858 -2% | $472,582 -0.5% |
| 2019 | $10,059 -8.1% | $475,010 +0.3% |
| 2018 | $10,942 +12.4% | $473,676 +3% |
| 2017 | $9,739 | $459,732 +8.4% |
| 2016 | $9,739 +8.3% | $424,251 +7.3% |
| 2015 | $8,993 | $395,565 +6.4% |
| 2014 | $8,993 | $371,775 +5% |
| 2013 | -- | $354,023 +4.5% |
| 2012 | -- | $338,854 +0.3% |
| 2011 | -- | $337,810 -4.6% |
| 2010 | -- | $354,027 -3.8% |
| 2009 | -- | $368,082 -1.1% |
| 2008 | -- | $372,193 +0.5% |
| 2007 | -- | $370,439 +4.2% |
| 2006 | -- | $355,556 +0.4% |
| 2005 | -- | $354,229 +1.1% |
| 2004 | -- | $350,339 +2.9% |
| 2003 | -- | $340,483 +2.8% |
| 2002 | -- | $331,168 +2.9% |
| 2001 | -- | $321,771 +1.1% |
| 2000 | -- | $318,367 |
Find assessor info on the county website
Neighborhood: Twin Creeks
Nearby homes
- $792,4004 bd3 ba3.5k sqft621 Uvalde Ct, Allen, TX 75013Off Market
- $--4 bd3 ba2.7k sqft704 Twin Creeks Dr, Allen, TX 75013Sold
- $677,5003 bd3 ba2.9k sqft701 Athens Ct, Allen, TX 75013Off Market
- $596,3004 bd3 ba2.8k sqft706 Twin Creeks Dr, Allen, TX 75013Off Market
- $804,2004 bd3 ba3.5k sqft702 Twin Creeks Dr, Allen, TX 75013Off Market
- $681,6004 bd3 ba3.1k sqft617 Uvalde Ct, Allen, TX 75013Off Market
- $737,5004 bd3 ba3.4k sqft622 Uvalde Ct, Allen, TX 75013Off Market
- $753,6005 bd4 ba3.3k sqft700 Athens Ct, Allen, TX 75013Off Market
Nearby schools
GreatSchools rating
- 8/10Flossie Floyd Green Elementary SchoolGrades: K-6Distance: 0.4 mi
- 10/10Ereckson Middle SchoolGrades: 7-8Distance: 0.9 mi
- 8/10Allen High SchoolGrades: 9-12Distance: 2.6 mi
Schools provided by the listing agent
- Elementary: Green
- Middle: Ereckson
- High: Allen
- District: Allen ISD
Source: NTREIS. This data may not be complete. We recommend contacting the local school district to confirm school assignments for this home.
Get a cash offer in 3 minutes
Find out how much your home could sell for in as little as 3 minutes with a no-obligation cash offer.
Estimated market value
$789,100
Get a cash offer in 3 minutes
Find out how much your home could sell for in as little as 3 minutes with a no-obligation cash offer.
Estimated market value
$789,100
- Texas
- Collin County
- Allen
- 75013
- Twin Creeks
- 619 Uvalde Ct
