Welcome home to this beautiful, north-east facing, 5-bedroom, 2.1-bath home located in the highly sought-after Woodfield Estates neighborhood. Sun-filled and freshly-painted with an abundance of windows offering natural light throughout.The family room highlights a wood burning stone fireplace and hardwood flooring opening to an expanded eat-in kitchen featuring granite counters, stainless steel appliances, extensive custom cabinetry, a large center island and slider doors leading to a 5 year new deck ideal for outdoor dining and entertaining. The living room is generous in size showcasing a scenic picture window. A convenient laundry and powder room complete the main level. Upstairs, the impressive primary suite offers vaulted ceilings, two large closets, new carpeting and en suite bath with jacuzzi tub and stall shower. Four additional bedrooms are well-sized and showcase luxury vinyl flooring. Outside, enjoy a fully fenced yard with a garden area and a wooded backdrop that provides added privacy. The roof is just 2 years old and includes owned Tesla solar panels which provides significant savings on electric costs. Additional amenities include a 2-car garage and Tesla charger. Don't miss this opportunity to own a spacious, well-maintained home in a prime location close to top-rated schools and walking distance to library, parks and dining.
Sold for $760,000
Street View
$760,000
619 Van Liew Ct, Hillsborough, NJ 08844
5beds
2,217sqft
Single Family Residence
Built in 1986
0.27 Acres Lot
$767,900 Zestimate®
$343/sqft
$4,836 Estimated rent
Home value
$767,900
$706,000 - $837,000
$4,836/mo
Zestimate® history
Owner options
List your home for rent
$4,836/mo
Rent Zestimate®
Find your next renter with Zillow Rental Manager. Plus, with online applications, you can quickly screen prospective tenants – for free.
$4,836/mo
Rent Zestimate®
Refinance and save
$5,360/mo
Est. payment
Refinancing to a lower rate could help reduce your monthly payments and save thousands over the life of the loan.
$5,360/mo
Est. payment
Explore your selling options
Work with a Zillow partner agent
Leverage their expertise and Zillow's premium Showcase listings to get your home seen by more buyers.
Get startedList with your own agent
Get your home in front of millions of buyers by listing it on Zillow.
Learn how to do itSell it yourself
Take full control of how buyers see your home on Zillow by listing For Sale by Owner (FSBO).
List your homeWhat's special
Zillow last checked:
Listing updated:
Listed by:
KRISTIN D'AVANZO,
COLDWELL BANKER REALTY 908-874-8421
Source: All Jersey MLS,MLS#: 2660958M
Facts & features
Interior
Bedrooms & bathrooms
- Bedrooms: 5
- Bathrooms: 3
- Full bathrooms: 2
- 1/2 bathrooms: 1
Primary bedroom
- Features: Sitting Area, Walk-In Closet(s)
- Area: 289
- Dimensions: 17 x 17
Bedroom 2
- Area: 132
- Dimensions: 11 x 12
Bedroom 3
- Area: 156
- Dimensions: 13 x 12
Bedroom 4
- Area: 143
- Dimensions: 13 x 11
Bathroom
- Features: Jacuzzi-Type, Stall Shower
Dining room
- Features: Dining L
- Area: 121
- Dimensions: 11 x 11
Family room
- Area: 204
- Length: 12
Kitchen
- Features: Breakfast Bar, Kitchen Island, Eat-in Kitchen, Granite/Corian Countertops, Kitchen Exhaust Fan
- Area: 165
- Dimensions: 15 x 11
Living room
- Area: 204
- Dimensions: 17 x 12
Basement
- Area: 0
Heating
- Forced Air, Zoned
Cooling
- Central Air
Appliances
- Included: Dishwasher, Dryer, Gas Range/Oven, Exhaust Fan, Microwave, Refrigerator, Washer, Kitchen Exhaust Fan, Gas Water Heater
Features
- Blinds, Skylight, Vaulted Ceiling(s), Dining Room, Bath Half, Family Room, Entrance Foyer, Kitchen, Laundry Room, 5 (+) Bedrooms, Bath Main, Bath Full, Attic
- Flooring: Carpet, Ceramic Tile, Laminate, Wood
- Windows: Blinds, Skylight(s)
- Basement: Crawl Space, Storage Space
- Number of fireplaces: 1
- Fireplace features: Wood Burning
Interior area
- Total structure area: 2,217
- Total interior livable area: 2,217 sqft
Property
Parking
- Total spaces: 2
- Parking features: 2 Car Width, Asphalt, Attached, Garage Door Opener
- Attached garage spaces: 2
- Has uncovered spaces: Yes
Features
- Levels: Two
- Stories: 2
- Pool features: None
- Has spa: Yes
- Spa features: Bath
Lot
- Size: 0.27 Acres
- Dimensions: 81X126
- Features: Wooded
Details
- Parcel number: 10001750600019
- Zoning: R1
Construction
Type & style
- Home type: SingleFamily
- Architectural style: Colonial
- Property subtype: Single Family Residence
Materials
- Roof: Asphalt
Condition
- Year built: 1986
Utilities & green energy
- Gas: Natural Gas
- Sewer: Public Sewer
- Water: Public
- Utilities for property: Underground Utilities, Electricity Connected, Gas In Street
Community & HOA
Location
- Region: Hillsborough
Financial & listing details
- Price per square foot: $343/sqft
- Tax assessed value: $678,200
- Annual tax amount: $13,344
- Date on market: 12/12/2025
- Ownership: Fee Simple
- Electric utility on property: Yes
Price history
| Date | Event | Price |
|---|---|---|
| 2/13/2026 | Sold | $760,000+1.3%$343/sqft |
Source:  All Jersey MLS #2660958M Report a problem All Jersey MLS #2660958M Report a problem | ||
| 12/26/2025 | Contingent | $750,000$338/sqft |
Source: All Jersey MLS #2660958M Report a problem | ||
| 12/21/2025 | Pending sale | $750,000$338/sqft |
Source:  GSMLS #4001243 Report a problem GSMLS #4001243 Report a problem | ||
| 12/12/2025 | Listed for sale | $750,000+141.9%$338/sqft |
Source: All Jersey MLS #2660958M Report a problem | ||
| 1/9/2002 | Sold | $310,000$140/sqft |
Source: Public Record Report a problem | ||
Public tax history
| Year | Property taxes | Tax assessment |
|---|---|---|
| 2025 | $14,147 +8.9% | $678,200 +8.9% |
| 2024 | $12,990 +6.9% | $622,700 +10.4% |
| 2023 | $12,147 +9.3% | $564,200 +7% |
| 2022 | $11,118 | $527,300 +11.4% |
| 2021 | -- | $473,500 +2.1% |
| 2020 | $10,933 +39.7% | $463,600 +1.9% |
| 2019 | $7,824 | $454,800 +5.5% |
| 2018 | $7,824 -22.1% | $431,000 +0.5% |
| 2017 | $10,042 +4.8% | $428,900 +3.1% |
| 2016 | $9,586 +2.7% | $416,000 +3.5% |
| 2015 | $9,338 +2.7% | $402,100 +0.5% |
| 2014 | $9,089 +1.7% | $400,100 -0.9% |
| 2013 | $8,940 +1.6% | $403,600 |
| 2012 | $8,803 +0.8% | $403,600 +3% |
| 2011 | $8,736 +2.7% | $391,800 +39.5% |
| 2010 | $8,508 +0.5% | $280,800 |
| 2009 | $8,466 | $280,800 |
| 2008 | -- | $280,800 |
| 2004 | $7,009 | $280,800 +0.4% |
| 2003 | -- | $279,700 +5.1% |
| 2002 | -- | $266,100 +12.9% |
| 2001 | -- | $235,700 |
Find assessor info on the county website
Neighborhood: 08844
Nearby homes
- $758,8003 bd2 ba1.6k sqft621 Van Liew Ct, Hillsborough, NJ 08844Off Market
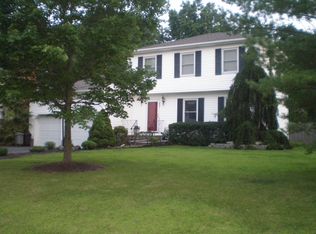
- $910,0004 bd3 ba-- sqft617 Van Liew Ct, Hillsborough, NJ 08844Sold
- $720,0003 bd3 ba-- sqft615 Van Liew Ct, Hillsborough, NJ 08844Sold
- $711,4003 bd2 ba1.5k sqft616 Van Liew Ct, Hillsborough, NJ 08844Off Market

- $809,600-- bd-- ba2.3k sqft623 Van Liew Ct, Hillsborough, NJ 08844Off Market
- $740,8003 bd3 ba1.7k sqft614 Van Liew Ct, Hillsborough, NJ 08844Off Market
- $847,400-- bd-- ba2.2k sqft618 Van Liew Ct, Hillsborough, NJ 08844Off Market
- $822,400-- bd-- ba2.3k sqft620 Van Liew Ct, Hillsborough, NJ 08844Off Market
Nearby schools
GreatSchools rating
- 6/10Auten Road Intermediate SchoolGrades: 5-6Distance: 1.8 mi
- 8/10Hillsborough Middle SchoolGrades: 7-8Distance: 2.2 mi
- 8/10Hillsborough High SchoolGrades: 9-12Distance: 1.3 mi
Get a cash offer in 3 minutes
Find out how much your home could sell for in as little as 3 minutes with a no-obligation cash offer.
Estimated market value
$767,900
Get a cash offer in 3 minutes
Find out how much your home could sell for in as little as 3 minutes with a no-obligation cash offer.
Estimated market value
$767,900
- New Jersey
- Somerset County
- Hillsborough Township
- 08844
- 619 Van Liew Ct
Nearby cities
Nearby neighborhoods
Nearby zip codes
Other Hillsborough Township Topics
- Apartments for Rent in 08844
- Houses for Sale in 08844
- Houses for Rent in 08844
- 08844 Real Estate
- Hillsborough Township Condos
- Houses for Sale in Hillsborough Township
- Newest Listings in Hillsborough Township
- Hillsborough Township Home Values
- Hillsborough Township Real Estate Agents
- Hillsborough Township Refinance
- Hillsborough Township Mortgage Rates
