Skip main navigation
Sold
  • Price Unknown

    619 W 42nd Ave, Anchorage, AK 99503

    3beds
    2,504sqft
    Single Family Residence
    Built in 1964
    10,018.8 Square Feet Lot
    $502,100 Zestimate®
    $--/sqft
    $3,236 Estimated rent

    Home value

    $502,100

    $477,000 - $527,000

    $3,236/mo

    Zestimate® history
    Loading
    Loading...

    Owner options

    List your home for rent

    $3,236/mo

    Rent Zestimate®

    Find your next renter with Zillow Rental Manager. Plus, with online applications, you can quickly screen prospective tenants – for free.

    Learn more

    $3,236/mo

    Rent Zestimate®

    Refinance and save

    Refinancing to a lower rate could help reduce your monthly payments and save thousands over the life of the loan.

    See today's rates

    Explore your selling options

    Work with a Zillow partner agent

    Leverage their expertise and Zillow's premium Showcase listings to get your home seen by more buyers.

    Get started

    List with your own agent

    Get your home in front of millions of buyers by listing it on Zillow.

    Learn how to do it

    Sell it yourself

    Take full control of how buyers see your home on Zillow by listing For Sale by Owner (FSBO).

    List your home

    What's special

    Gas fireplaceLarge islandRemodeled ranchShop sinkJacuzzi tubMaster bedroomUpdated kitchen
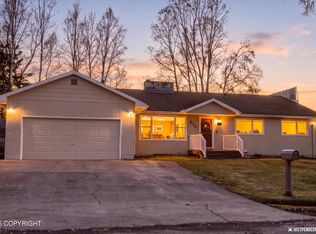
    Remodeled Ranch with Finished Basement to maximize square footage! Main level master bedroom with spacious en-suite, jacuzzi tub and large custom tiled shower, his and her vanities and water closet. 2nd bedroom and guest bath also on main floor with custom tiled shower. Living room has Gas fireplace and large south facing windows. Updated kitchen with all new stainless steel appliances,granite tile countertops and large island. Daylight basement has been beautifully finished with a 3rd bedroom, Luxury Bathroom, family room with built-in bar, wine cooler and fridge. Bonus room with built-in cabinets for office/craft room. Dedicated laundry room with shop sink and room for a standing freezer. Front exterior features a trex deck, perennial gardens and newly paved driveway. Gated and paved side yard to park trailer, atv's, etc. Back yard is fully fenced and landscaped with a covered patio, fire pit and storage shed. All centrally located on a large 10,000 SF lot close to the airport and downtown.

    Zillow last checked:

    Listing updated:

    Listed by:

    The Kristan Cole Team,

    The Kristan Cole Team Branch Office Keller Williams Realty - Alaska Group

    Bought with:

    Matthew Vincent

    Jack White Real Estate

    Source: AKMLS,MLS#: 23-9364MLS Logo

    Facts & features

    Interior

    Bedrooms & bathrooms
    • Bedrooms: 3
    • Bathrooms: 3
    • Full bathrooms: 2
    • 3/4 bathrooms: 1
    Heating
    • Fireplace(s), Baseboard, Radiant
    Appliances
    • Included: Dishwasher, Disposal, Gas Cooktop, Microwave, Range/Oven, Washer &/Or Dryer, Wine/Beverage Cooler
    • Laundry: Washer &/Or Dryer Hookup
    Features
    • Basement, BR/BA Primary on Main Level, Ceiling Fan(s), Den &/Or Office, Family Room, Granite Counters
    • Flooring: Carpet, Laminate
    • Basement: Finished
    • Has fireplace: Yes
    • Fireplace features: Fire Pit
    • Common walls with other units/homes: No Common Walls
    Interior area
    • Total structure area: 2,504
    • Total interior livable area: 2,504 sqft

    Property

    Parking
    • Parking features: Paved, No Garage, No Carport
    • Has uncovered spaces: Yes
    Features
    • Patio & porch: Deck/Patio
    • Has spa: Yes
    • Spa features: Bath
    • Fencing: Fenced
    • Waterfront features: None, No Access
    Lot
    • Size: 10,018 sqft
    • Features: Fire Service Area, Landscaped, Road Service Area
    • Topography: Level
    Details
    • Additional structures: Shed(s)
    • Parcel number: 0091431600001
    • Zoning: R3
    • Zoning description: Multiple Family Residential

    Construction

    Type & style
    • Home type: SingleFamily
    • Architectural style: Ranch-Raised,Ranch
    • Property subtype: Single Family Residence
    Materials
    • Block, Wood Frame - 2x4, See Remarks
    • Foundation: Block, Concrete Perimeter
    • Roof: Asphalt,Shingle
    Condition
    • New construction: No
    • Year built: 1964
    • Major remodel year: 2010

    Utilities & green energy

    • Sewer: Public Sewer
    • Water: Public

    Community & neighborhood

    Location
    • Region: Anchorage

    Other

    Other facts
    • Road surface type: Paved

    Price history

    DateEventPrice
    8/28/2023Sold--
    Source: AKMLS #23-9364 Report a problem
    8/14/2023Pending sale$435,000$174/sqft
    Source: AKMLS #23-9364 Report a problem
    8/4/2023Listed for sale$435,000$174/sqft
    Source: AKMLS #23-9364 Report a problem
    3/26/2010Sold--
    Source: Agent Provided Report a problem

    Public tax history

    YearProperty taxesTax assessment
    2025$5,926 +3.3%$375,300 +5.6%
    2024$5,738 +2.6%$355,400 +8.3%
    2023$5,591 -0.8%$328,300 -1.9%
    2022$5,636 $334,700 +15.2%
    2021-- $290,500 -3.9%
    2020-- $302,400 +3.3%
    2019-- $292,800
    2018-- $292,800 -5.4%
    2017$3,653 $309,600 -1.6%
    2016$3,653 $314,700 +0.5%
    2015$3,653 $313,000 +9.5%
    2014$3,653 $285,800 +10.5%
    2013-- $258,700 +1.6%
    2012-- $254,600 +3.2%
    2011-- $246,700 +2.2%
    2010-- $241,300
    2009-- --
    2008-- --
    2007-- --
    2006-- --
    2005-- --
    2004-- --
    2003-- --
    2002-- --
    2001-- --

    Find assessor info on the county website

    Neighborhood: Midtown

    Nearby schools

    GreatSchools rating
    Schools provided by the listing agent
    • Elementary: Willow Crest
    • Middle: Romig
    • High: West Anchorage

    Source: AKMLS. This data may not be complete. We recommend contacting the local school district to confirm school assignments for this home.

    Sell for more on Zillow
    Get a Zillow Showcase℠ listing at no additional cost and you could sell for .
    $502,100
    2% more
    +$10,042
    With Zillow Showcase(estimated)
    $512,142