Skip main navigation
Closed
  • $230,000

    619 W 4th St, Litchfield, MN 55355

    3beds
    1,786sqft
    Single Family Residence
    Built in 1920
    0.37 Acres Lot
    $234,200 Zestimate®
    $129/sqft
    $1,754 Estimated rent

    Home value

    $234,200

    Estimated sales range

    Not available

    $1,754/mo

    Zestimate® history
    Loading
    Loading...

    Owner options

    List your home for rent

    $1,754/mo

    Rent Zestimate®

    Find your next renter with Zillow Rental Manager. Plus, with online applications, you can quickly screen prospective tenants – for free.

    Learn more

    $1,754/mo

    Rent Zestimate®

    Refinance and save

    $1,500/mo

    Est. payment

    Refinancing to a lower rate could help reduce your monthly payments and save thousands over the life of the loan.

    See today's rates

    $1,500/mo

    Est. payment

    Explore your selling options

    Work with a Zillow partner agent

    Leverage their expertise and Zillow's premium Showcase listings to get your home seen by more buyers.

    Get started

    List with your own agent

    Get your home in front of millions of buyers by listing it on Zillow.

    Learn how to do it

    Sell it yourself

    Take full control of how buyers see your home on Zillow by listing For Sale by Owner (FSBO).

    List your home

    What's special

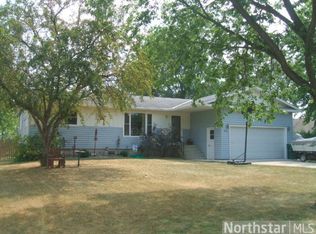
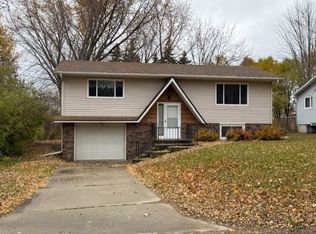
    Bright, cheery, private! Come check out this beautifully maintained, move-in ready, story-and-a-half home. Perfectly positioned on a quiet dead-end street that backs up to a little know city-maintained green space. This home has the privacy and feel of country living, just on the edge of town. Inside, step into a beautifully updated galley kitchen (2024), with extra-tall quartz countertops, endless storage, and soft close custom cabinetry. The adjoining informal dining room flows seamlessly into a generously sized natural light filled living room. The main floor includes a 1st floor primary bedroom, and private half bath, with built-in storage. And a main floor office w/additional custom cabinetry, shelving, and a sliding pocket door for privacy. The lower level offers a cozy family room, laundry area, and a bonus room that once served as a sauna/bathroom—ready to be reimagined. Outside, mature perennial shrubs and flowers add color and seasonal charm. A private shaded backyard, extra storage shed, and large annual garden. Plenty of space for relaxion, hobbies, and entertaining. And as a bonus, the property adjoins a little know 1 acre city lot at the end of Willmar Ave that has a large flat open space and charming creek flowing through it. It’s like your own private park. Other important updates in the last 10 years include; roof on house and garage (~8y), siding (~8y), windows, and mechanical systems (~9y). Enough convenience and versatility that you’ll love staying at home, working from home, and managing your home. All appliances included. FHA/USDA/VA financing ready.

    Zillow last checked:

    Listing updated:

    Listed by:

    Timothy R. Cook 320-493-9349,

    Premier Real Estate Services

    Bought with:

    Jessica Hinojos

    Engel & Volkers Lake Minnetonka

    Source: NorthstarMLS as distributed by MLS GRID,MLS#: 6800127MLS Logo

    Facts & features

    Interior

    Bedrooms & bathrooms
    • Bedrooms: 3
    • Bathrooms: 2
    • Full bathrooms: 1
    • 1/2 bathrooms: 1
    Bedroom
    • Level: Main
    Bedroom 2
    • Level: Upper
    • Area: 130 Square Feet
    • Dimensions: 10 x 13
    Bedroom 3
    • Level: Upper
    • Area: 130 Square Feet
    • Dimensions: 10 x 13
    Bathroom
    • Level: Upper
    • Area: 56 Square Feet
    • Dimensions: 7 x 8
    Dining room
    • Level: Main
    Family room
    • Level: Lower
    • Area: 300 Square Feet
    • Dimensions: 12 x 25
    Kitchen
    • Level: Main
    • Area: 153 Square Feet
    • Dimensions: 9 x 17
    Laundry
    • Level: Basement
    Living room
    • Level: Main
    Office
    • Level: Main
    Heating
    • Forced Air
    Cooling
    • Central Air
    Appliances
    • Included: Dishwasher, Dryer, Range, Refrigerator, Washer
    • Laundry: In Basement
    Features
    • Basement: Block,Full,Partially Finished
    • Has fireplace: No
    Interior area
    • Total structure area: 1,786
    • Total interior livable area: 1,786 sqft
    • Finished area above ground: 1,474
    • Finished area below ground: 312

    Property

    Parking
    • Total spaces: 1
    • Parking features: Detached Garage
    • Garage spaces: 1
    • Details: Garage Dimensions (16 x 24)
    Accessibility
    • Accessibility features: None
    Features
    • Levels: One and One Half
    • Stories: 1
    • Fencing: None
    Lot
    • Size: 0.37 Acres
    • Dimensions: 160 x 100
    • Features: Corner Lot, Tree Coverage - Light
    Details
    • Additional structures: Storage Shed
    • Foundation area: 928
    • Parcel number: 271126000
    • Zoning description: Residential-Single Family

    Construction

    Type & style
    • Home type: SingleFamily
    • Property subtype: Single Family Residence
    Materials
    • Roof: Age Over 8 Years,Asphalt
    Condition
    • New construction: No
    • Year built: 1920

    Utilities & green energy

    • Gas: Natural Gas
    • Sewer: City Sewer/Connected
    • Water: City Water/Connected

    Community & neighborhood

    Location
    • Region: Litchfield

    HOA & financial

    HOA
    • Has HOA: No

    Price history

    DateEventPrice
    11/17/2025Sold$230,000+0%$129/sqft
    Source: NorthstarMLS as distributed by MLS GRID #6800127 Report a problem
    10/27/2025Pending sale$229,900$129/sqft
    Source: NorthstarMLS as distributed by MLS GRID #6800127 Report a problem
    10/11/2025Listed for sale$229,900$129/sqft
    Source: NorthstarMLS as distributed by MLS GRID #6800127 Report a problem

    Public tax history

    YearProperty taxesTax assessment
    2025$1,686 +0.2%$179,300 +14.3%
    2024$1,682 +5.7%$156,800 +1.6%
    2023$1,592 +22.3%$154,300 +18.2%
    2022$1,302 -2.8%$130,500 +19.5%
    2021$1,340 +7.2%$109,200 -1.3%
    2020$1,250 $110,600 +9.1%
    2019$1,250 +13.6%$101,400 +22.9%
    2018$1,100 $82,500 -1.2%
    2017$1,100 $83,500 +3.3%
    2016$1,100 $80,800
    2015$1,100 --
    2014$1,100 --
    2013-- --
    2012-- --
    2011-- --
    2010-- --

    Find assessor info on the county website

    Neighborhood: 55355

    Nearby schools

    GreatSchools rating
    Get a cash offer in 3 minutes
    Find out how much your home could sell for in as little as 3 minutes with a no-obligation cash offer.
    Estimated market value
    $234,200
    Get a cash offer in 3 minutes
    Find out how much your home could sell for in as little as 3 minutes with a no-obligation cash offer.
    Estimated market value
    $234,200