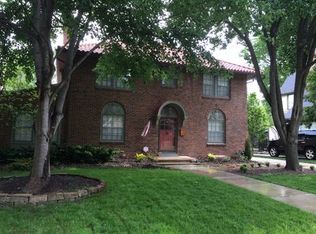
Now available in highly coveted Romanelli Gardens! This beautiful Colonial style home has charm, sophistication and so many great bonus spaces. The home flows wonderfully from one room to the next and is nicely updated throughout! The main floor features an office/bonus room, along with a large 3 season porch. The lower level has a great, finished media/workout room. Newer concrete patio outside offers indoor/outdoor entertainment options. Private drive and 2 car garage!
Pending
$675,000
619 W 69th Ter, Kansas City, MO 64113
3beds
2,259sqft
Single Family Residence
Built in 1937
7,329 Square Feet Lot
$-- Zestimate®
$299/sqft
$-- HOA
What's special
- 18 days
- 1,289
- 90
Likely to sell faster than
Zillow last checked:
Listing updated:
Listed by:
John Kilby 913-522-5618,
ReeceNichols - Country Club Plaza,
The Fisher Hiles Team,
ReeceNichols - Country Club Plaza
Source: Heartland MLS as distributed by MLS GRID,MLS#: 2633525

Facts & features
Interior
Bedrooms & bathrooms
- Bedrooms: 3
- Bathrooms: 4
- Full bathrooms: 2
- 1/2 bathrooms: 2
Primary bedroom
- Features: Ceiling Fan(s)
- Level: Second
- Area: 260 Square Feet
- Dimensions: 20 x 13
Bedroom 2
- Features: Ceiling Fan(s)
- Level: Second
- Area: 154 Square Feet
- Dimensions: 14 x 11
Bedroom 3
- Features: Ceiling Fan(s)
- Level: Second
- Area: 156 Square Feet
- Dimensions: 13 x 12
Primary bathroom
- Features: Ceramic Tiles, Shower Only
- Level: Second
Bathroom 2
- Features: Ceramic Tiles, Shower Over Tub
- Level: Second
Bonus room
- Level: Second
Breakfast room
- Level: First
- Area: 70 Square Feet
- Dimensions: 10 x 7
Den
- Features: Built-in Features
- Level: First
- Area: 90 Square Feet
- Dimensions: 10 x 9
Dining room
- Level: First
- Area: 180 Square Feet
- Dimensions: 15 x 12
Half bath
- Level: Basement
Other
- Level: First
Kitchen
- Features: Built-in Features, Granite Counters
- Level: First
- Area: 144 Square Feet
- Dimensions: 12 x 12
Living room
- Features: Fireplace
- Level: First
- Area: 264 Square Feet
- Dimensions: 22 x 12
Recreation room
- Level: Basement
- Area: 324 Square Feet
- Dimensions: 18 x 18
Sun room
- Level: First
Heating
- Natural Gas
Cooling
- Electric
Appliances
- Laundry: In Basement, Main Level
Features
- Flooring: Wood
- Basement: Finished,Full,Stone/Rock,Sump Pump
- Number of fireplaces: 1
- Fireplace features: Gas, Living Room
Interior area
- Total structure area: 2,259
- Total interior livable area: 2,259 sqft
- Finished area above ground: 1,959
- Finished area below ground: 300
Property
Parking
- Total spaces: 2
- Parking features: Detached, Garage Door Opener
- Garage spaces: 2
Features
- Patio & porch: Patio, Screened
- Fencing: Wood
Lot
- Size: 7,329 Square Feet
- Features: City Lot, Level
Details
- Parcel number: 47410150500000000
Construction
Type & style
- Home type: SingleFamily
- Architectural style: Colonial
- Property subtype: Single Family Residence
Materials
- Brick/Mortar
- Roof: Composition
Condition
- Year built: 1937
Utilities & green energy
- Sewer: Public Sewer
- Water: Public
Community & HOA
Community
- Subdivision: Romanelli Gardens
HOA
- Has HOA: Yes
Location
- Region: Kansas City
Financial & listing details
- Price per square foot: $299/sqft
- Tax assessed value: $428,490
- Annual tax amount: $6,829
- Date on market: 8/13/2026
- Listing terms: Cash,Conventional,VA Loan
- Ownership: Private
Estimated market value
Not available
Estimated sales range
Not available
Not available
Price history
| Date | Event | Price |
|---|---|---|
| 8/16/2026 | Pending sale | $675,000$299/sqft |
Source: | ||
| 8/13/2026 | Listed for sale | $675,000+25%$299/sqft |
Source: | ||
| 3/1/2022 | Sold | -- |
Source: | ||
| 1/24/2022 | Pending sale | $540,000$239/sqft |
Source: | ||
| 1/22/2022 | Listed for sale | $540,000+22.7%$239/sqft |
Source: | ||
| 7/28/2015 | Sold | -- |
Source: | ||
| 6/11/2015 | Pending sale | $439,950$195/sqft |
Source: ReeceNichols Southgate #1942931 Report a problem | ||
| 6/9/2015 | Listed for sale | $439,950$195/sqft |
Source: George Medina Team Report a problem | ||
Public tax history
| Year | Property taxes | Tax assessment |
|---|---|---|
| 2025 | $6,829 +0.2% | $81,413 -5.7% |
| 2024 | $6,815 +1% | $86,355 |
| 2023 | $6,751 +33.3% | $86,355 +40.3% |
| 2022 | $5,064 +0.3% | $61,560 |
| 2021 | $5,046 +5.8% | $61,560 +7.2% |
| 2020 | $4,769 +2.1% | $57,451 |
| 2019 | $4,670 | $57,451 +2% |
| 2018 | $4,670 -0.1% | $56,346 |
| 2017 | $4,674 +6.5% | $56,346 +2.6% |
| 2016 | $4,388 +1.4% | $54,934 +2% |
| 2014 | $4,328 +2.7% | $53,857 |
| 2013 | $4,216 +0.5% | $53,857 +6.4% |
| 2012 | $4,197 +0.1% | $50,634 |
| 2011 | $4,192 +0.8% | $50,634 |
| 2010 | $4,157 -3.6% | $50,634 |
| 2009 | $4,310 +0.5% | $50,634 -4% |
| 2008 | $4,290 -0.9% | $52,744 |
| 2007 | $4,329 +0% | $52,744 |
| 2006 | $4,328 +34.4% | $52,744 |
| 2005 | $3,221 +0.1% | $52,744 +32.1% |
| 2004 | $3,218 +14.3% | $39,919 |
| 2003 | $2,816 +0.3% | $39,919 +15% |
| 2002 | $2,809 +11.7% | $34,713 |
| 2001 | $2,514 | $34,713 |
Find assessor info on the county website
Monthly payment
Est. payment