Stop paying your landlord’s mortgage and start building your own equity in this high-end, end-unit townhome. Tucked away in a premier gated community, this home offers a boutique living experience that feels worlds away from the street.
The standout feature? Fully paid-off solar panels, you’ll save every month on utilities—a massive financial advantage that makes this home significantly more affordable than comparable homes.
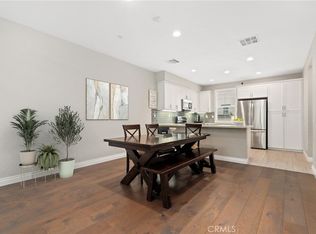
Inside, the layout is crisp and modern, benefiting from the extra light and privacy that only an end-unit provides. Outside your door, the community feels like a retreat, featuring a resort-style pool, spa, and beautifully maintained grounds.
Commuting is a breeze with the Metro A Line nearby, connecting you to the best of the city without the traffic. This is a smart, results-oriented investment for anyone looking to trade a monthly rent check for a sophisticated lifestyle and long-term savings.
Near shops, Glendora Village, and located within top rated Glendora Unified School District, this is a top choice!
Pending
Listed by: COMPASS • Jessica Cardenas • Contact: 626-224-3614
$659,000
619 W Foothill Blvd Unit 50, Glendora, CA 91741
2beds
1,270sqft
Townhouse
Built in 2017
0.66 Acres Lot
$650,000 Zestimate®
$519/sqft
$377/mo HOA
What's special
- 55 days
- 302
- 5
Likely to sell faster than
Zillow last checked:
Listing updated:
Listed by:
Jessica Cardenas DRE #01966485 626-224-3614,
COMPASS
Source: CRMLS,MLS#: CV26119003 Originating MLS: California Regional MLS
Originating MLS: California Regional MLSFacts & features
Interior
Bedrooms & bathrooms
- Bedrooms: 2
- Bathrooms: 3
- Full bathrooms: 1
- 3/4 bathrooms: 1
- 1/2 bathrooms: 1
Rooms
- Room types: Entry/Foyer, Kitchen, Living Room, Primary Bathroom, Primary Bedroom, Other
Bathroom
- Features: Bathroom Exhaust Fan, Bathtub, Dual Sinks, Enclosed Toilet, Low Flow Plumbing Fixtures, Quartz Counters, Separate Shower, Walk-In Shower
Kitchen
- Features: Granite Counters, Self-closing Cabinet Doors, Self-closing Drawers
Other
- Features: Walk-In Closet(s)
Heating
- Central
Cooling
- Central Air
Appliances
- Included: Dishwasher, Electric Cooktop, Electric Oven, Free-Standing Range, Disposal, Microwave, Refrigerator, Range Hood, Tankless Water Heater
- Laundry: Laundry Closet, Stacked
Features
- Breakfast Bar, Balcony, Eat-in Kitchen, Multiple Staircases, Open Floorplan, Quartz Counters, Recessed Lighting, Wired for Data, Wired for Sound, Walk-In Closet(s)
- Flooring: Carpet, Laminate, Tile
- Doors: Sliding Doors
- Windows: Double Pane Windows, ENERGY STAR Qualified Windows, Plantation Shutters
- Has fireplace: No
- Fireplace features: None
- Common walls with other units/homes: 2+ Common Walls,End Unit
Interior area
- Total interior livable area: 1,270 sqft
Video & virtual tour
Property
Parking
- Total spaces: 2
- Parking features: Direct Access, Garage, Garage Door Opener, Guest
- Attached garage spaces: 2
Features
- Levels: Three Or More
- Stories: 3
- Entry location: Gound
- Patio & porch: Patio
- Exterior features: Lighting, Rain Gutters
- Pool features: Community, In Ground, Association
- Has spa: Yes
- Spa features: Association, Community, In Ground
- Fencing: Block,Stucco Wall
- Has view: Yes
- View description: Mountain(s)
Lot
- Size: 0.66 Acres
Details
- Parcel number: 8635011146
- Zoning: GDR3_GRAND_F
- Special conditions: Standard
Construction
Type & style
- Home type: Townhouse
- Property subtype: Townhouse
- Attached to another structure: Yes
Materials
- Copper Plumbing
- Foundation: Slab
- Roof: Tile
Condition
- Updated/Remodeled,Turnkey
- New construction: No
- Year built: 2017
Utilities & green energy
- Electric: Photovoltaics on Grid
- Sewer: Public Sewer
- Water: Public
- Utilities for property: Cable Connected, Electricity Connected, Sewer Connected, Water Connected
Community & HOA
Community
- Features: Dog Park, Gated, Pool
- Security: Carbon Monoxide Detector(s), Fire Detection System, Fire Sprinkler System, Security Gate, Gated Community, Smoke Detector(s)
HOA
- Has HOA: Yes
- Amenities included: Bocce Court, Call for Rules, Dog Park, Maintenance Grounds, Insurance, Management, Outdoor Cooking Area, Barbecue, Picnic Area, Playground, Pool, Pets Allowed, Spa/Hot Tub
- HOA fee: $377 monthly
- HOA name: Vintage Group
- HOA phone: 855-403-3852
Location
- Region: Glendora
Financial & listing details
- Price per square foot: $519/sqft
- Tax assessed value: $633,441
- Date on market: 7/8/2026
- Cumulative days on market: 55 days
- Listing terms: Cash,Cash to New Loan,Conventional,FHA,VA Loan
- Inclusions: Refrigerator, Washer, Dryer, Dishwasher, Microwave
- Road surface type: Paved
Estimated market value
$650,000
$618,000 - $683,000
$3,301/mo
Price history
| Date | Event | Price |
|---|---|---|
| 8/11/2026 | Pending sale | $659,000$519/sqft |
Source:  CRMLS #CV26119003 Report a problem CRMLS #CV26119003 Report a problem | ||
| 7/8/2026 | Listed for sale | $659,000+20.7%$519/sqft |
Source: CRMLS #CV26119003 Report a problem | ||
| 12/29/2017 | Sold | $546,000$430/sqft |
Source: Public Record Report a problem | ||
Public tax history
| Year | Property taxes | Tax assessment |
|---|---|---|
| 2026 | -- | $633,441 +2% |
| 2025 | $7,594 +4.1% | $621,021 +2% |
| 2024 | $7,296 +2.4% | $608,845 +2% |
| 2023 | $7,127 +2% | $596,908 +2% |
| 2022 | $6,990 +1.8% | $585,205 +2% |
| 2021 | $6,869 +3.5% | $573,731 +1% |
| 2020 | $6,635 | $567,849 +2% |
| 2019 | $6,635 +4% | $556,716 +2% |
| 2018 | $6,378 | $545,800 +528.5% |
| 2017 | $6,378 | $86,847 |
Find assessor info on the county website
Monthly payment
Est. payment
Payment breakdown
Explore the cost of this home by adjusting the details. Changes won't be saved.Climate risks
Neighborhood: 91741
Nearby schools
Schools provided by the listing agent
- Elementary: La Fetra
- Middle: Sandburg
- High: Glendora
Source: CRMLS. This data may not be complete. We recommend contacting the local school district to confirm school assignments for this home.
- $700,0002 bd3 ba1.5k sqft601 W Foothill Blvd UNIT 76, Glendora, CA 91741Sold

- $819,9953 bd3 ba1.8k sqft619 W Foothill Blvd #55, Glendora, CA 91741Sold

- $650,9002 bd3 ba1.5k sqft601 W Foothill Blvd UNIT 74, Glendora, CA 91741Off Market
- $742,1003 bd3 ba1.7k sqft601 W Foothill Blvd UNIT 73, Glendora, CA 91741Off Market

Similar homes
- $740,0003 bd4 ba1.7k sqft649 W Foothill Blvd Unit 2, Glendora, CA 91741For Sale
 MLS ID #PW26040731, Thomas Higgins, Redfin Corporation. CRMLS
 - $639,0003 bd3 ba1.4k sqft758 E Matchwood St, Azusa, CA 91702For Sale
 MLS ID #WS26157620, MAY CHEN, CALLAWAY REALTY, INC.. CRMLS
 - $730,0003 bd3 ba1.5k sqft2027 Driftstone Dr, Glendora, CA 91740For Sale
 MLS ID #CV26182190, Martin Gonzalez-Espinosa, eHomes. CRMLS
 - $645,0003 bd3 ba1.5k sqft709 S Azusa Ave APT M, Azusa, CA 91702For Sale
 MLS ID #OC26172456, Maggie Bell, Lawrence Allen & Associates. CRMLS
Local buyer's agents are ready to help
