Skip main navigation
Off market
  • $1,439,300

    619 W Hillcrest Blvd, Monrovia, CA 91016

    3beds
    2baths
    2,144sqft
    SingleFamily
    Built in 1926
    0.27 Acres Lot
    $1,439,300 Zestimate®
    $671/sqft
    $4,771 Estimated rent

    Home value

    $1,439,300

    $1.32M - $1.55M

    $4,771/mo

    Zestimate® history
    Loading
    Loading...

    Owner options

    List your home for rent

    $4,771/mo

    Rent Zestimate®

    Find your next renter with Zillow Rental Manager. Plus, with online applications, you can quickly screen prospective tenants – for free.

    Learn more

    $4,771/mo

    Rent Zestimate®

    Refinance and save

    $9,291/mo

    Est. payment

    Refinancing to a lower rate could help reduce your monthly payments and save thousands over the life of the loan.

    See today's rates

    $9,291/mo

    Est. payment

    Explore your selling options

    Work with a Zillow partner agent

    Leverage their expertise and Zillow's premium Showcase listings to get your home seen by more buyers.

    Get started

    List with your own agent

    Get your home in front of millions of buyers by listing it on Zillow.

    Learn how to do it

    Sell it yourself

    Take full control of how buyers see your home on Zillow by listing For Sale by Owner (FSBO).

    List your home

    What's special

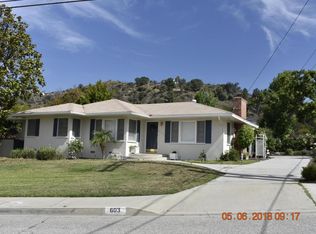
    Welcome to the Emberson House, a stunning two-story 1926 Spanish Colonial Revival landmark. The original arched front door opens to a formal entry. The spacious living room has barrel ceiling, tile fireplace with wood mantle, built-in cabinets and large multi-paned arched window. The formal dining room has coved ceiling, period Riddle light fixture and arched window. Newly remodeled kitchen with terra cotta tile floor, breakfast area, breakfast bar, new granite countertops, built-in stove, five -burner cooktop, stainless appliances and lots of cabinets. There are two downstairs bedrooms with walk-in closets. The downstairs bath has ceramic tile, pedestal sink and arched shower and tub enclosures. Upstairs is a large master suite with walk-in closet and master bath with jetted tub, separate shower, hexagonal tile flooring, wood vanity, travertine countertop and French doors that lead to a small balcony. The private outsized lush backyard has a built-in barbeque, stamped-concrete patio, a fireplace and antique merry-go-round. There is also an original one-room casita being used as a home office. This fabulous house is covered by the Mills Act offering significant tax savings to the new owners.<!-- /* Font Definitions */ @font-face {font-family:Arial; panose-1:2 11 6 4 2 2 2 2 2 4; mso-font-charset:0; mso-generic-font-family:auto; mso-font-pitch:variable; mso-font-signature:3 0 0 0 1 0;} @font-face {font-family:Calibri; panose-1:2 15 5 2 2 2 4 3 2 4; mso-font-charset:0; mso-generic-font-family:auto; mso-font-pitch:variable; mso-font-signature:3 0 0 0 1 0;} /* Style Definitions */ p.MsoNormal, li.MsoNormal, div.MsoNormal {mso-style-parent:""; margin:0in; margin-bottom:.0001pt; text-indent:.5in; line-height:200%; mso-pagination:widow-orphan; font-size:12.0pt; font-family:"Times New Roman"; mso-fareast-font-family:Calibri; mso-fareast-theme-font:minor-latin; mso-bidi-font-family:"Times New Roman";} @page Section1 {size:8.5in 11.0in; margin:1.0in 1.25in 1.0in 1.25in; mso-header-margin:.5in; mso-footer-margin:.5in; mso-paper-source:0;} div.Section1 {page:Section1;} --Welcome to the Emberson House, a stunning two-story 1926 Spanish Colonial Revival landmark. The original arched front door opens to a formal entry. The spacious living room has barrel ceiling, tile fireplace with wood mantle, built-in cabinets and large multi-paned arched window. The formal dining room has coved ceiling, period Riddle light fixture and arched window. Newly remodeled kitchen with terra cotta tile floor, breakfast area, breakfast bar, new granite countertops, built-in stove, five -burner cooktop, stainless appliances and lots of cabinets. There are two downstairs bedrooms with walk-in closets. The downstairs bath has ceramic tile, pedestal sink and arched shower and tub enclosures. Upstairs is a large master suite with walk-in closet and master bath with jetted tub, separate shower, hexagonal tile flooring, wood vanity, travertine countertop and French doors that lead to a small balcony. The private outsized lush backyard has a built-in barbeque, stamped-concrete patio, a fireplace and antique merry-go-round. There is also an original one-room casita being used as a home office. This fabulous house is covered by the Mills Act offering significant tax savings to the new owners.Welcome to the Emberson House, a stunning two-story 1926 Spanish Colonial Revival landmark. The original arched front door opens to a formal entry. The spacious living room has barrel ceiling, tile fireplace with wood mantle, built-in cabinets and large multi-paned arched window. The formal dining room has coved ceiling, period Riddle light fixture and arched window. Newly remodeled kitchen with terra cotta tile floor, breakfast area, breakfast bar, new granite countertops, built-in stove, five -burner cooktop, stainless appliances and lots of cabinets. There are two downstairs bedrooms with walk-in closets. The downstairs bath has ceramic tile, pedestal sink and arched shower and tub

    This property is off market, which means it's not currently listed for sale or rent on Zillow. This may be different from what's available on other websites or public sources.

    Facts & features

    Interior

    Bedrooms & bathrooms
    • Bedrooms: 3
    • Bathrooms: 2
    Heating
    • Other
    Cooling
    • Central
    Interior area
    • Total interior livable area: 2,144 sqft

    Property

    Parking
    • Total spaces: 2
    • Parking features: Garage - Detached
    Lot
    • Size: 0.27 Acres
    Details
    • Parcel number: 8503012015

    Construction

    Type & style
    • Home type: SingleFamily
    • Architectural style: Spanish
    Condition
    • Year built: 1926

    Community & HOA

    Location
    • Region: Monrovia

    Financial & listing details

    • Price per square foot: $671/sqft
    • Tax assessed value: $386,218
    • Annual tax amount: $5,596

    Price history

    DateEventPrice
    7/12/2013Sold$959,000$447/sqft
    Source: Public Record Report a problem
    5/7/2013Listed for sale$959,000-4%$447/sqft
    Source: Teles Properties Inc. #AR13081235 Report a problem
    10/4/2012Listing removed$999,000$466/sqft
    Source: Podley Properties #A12054792 Report a problem
    8/3/2012Price change$999,000-8.3%$466/sqft
    Source: Podley Properties #A12054792 Report a problem
    6/7/2012Price change$1,089,000-6%$508/sqft
    Source: Podley Properties #A12054792 Report a problem
    5/2/2012Listed for sale$1,159,000+174.3%$541/sqft
    Source: Podley Properties #A12054792 Report a problem
    5/10/2001Sold$422,500+15.8%$197/sqft
    Source: Public Record Report a problem
    3/19/1999Sold$365,000+97.3%$170/sqft
    Source: Public Record Report a problem
    11/21/1996Sold$185,000$86/sqft
    Source: Public Record Report a problem

    Public tax history

    YearProperty taxesTax assessment
    2025$5,596 +2.2%$386,218
    2024$5,475 -7%$386,218 -8.2%
    2023$5,887 -0.9%$420,660 -2.2%
    2022$5,940 +5%$430,000 +16.5%
    2021$5,658 +12.1%$369,000
    2020$5,047 $369,000 +7.3%
    2019$5,047 +0.8%$344,000 -6.5%
    2018$5,009 $368,000 +5.4%
    2017$5,009 +5.1%$349,000 +7.1%
    2016$4,768 +6.9%$326,000 +8.2%
    2015$4,460 +14.6%$301,300 +7.6%
    2014$3,892 $279,900 +22.4%
    2012-- $228,600 +4.4%
    2011-- $218,900 -0.4%
    2010-- $219,700 +3.3%
    2009-- $212,700 +5.9%
    2008-- $200,900 -60.2%
    2007-- $505,179 +8.4%
    2006-- $465,862
    2005-- $465,862 +4%
    2004-- $447,773 +1.9%
    2003-- $439,568 +2%
    2002-- $430,950 +119.8%
    2000-- $196,038
    Find assessor info on the county website

    Neighborhood: 91016

    Nearby schools

    GreatSchools rating
    Schools provided by the listing agent
    • Elementary: Mayflower
    • Middle: Clifton
    • High: Monrovia
    • District: Monrovia Unified

    Source: The MLS. This data may not be complete. We recommend contacting the local school district to confirm school assignments for this home.

    Get a cash offer in 3 minutes
    Find out how much your home could sell for in as little as 3 minutes with a no-obligation cash offer.
    Estimated market value
    $1,439,300
    Get a cash offer in 3 minutes
    Find out how much your home could sell for in as little as 3 minutes with a no-obligation cash offer.
    Estimated market value
    $1,439,300