A MUST SEE! Looking for a home or a resort? Look no further! In this hidden beauty & mediterranean style 3 bds 2.5 bath home that nestles on 5 wooded acres you'll find comfort & relaxation. With an open floor plan from the kitchen through the living area w-huge window doors that open up to the backyard oasis w-heated pool-spa combo gorgeous waterfall & swim-up sitting area you'll have the perfect place to entertain guest. The master retreat has a custom walk-in closest, garden jetted tub, rain shower, a hidden room to sleep separate from a snoring spouse! Large media room w-a built-in craft closet perfect for a pool table or a home movie theater. 3 car garage w-glass doors, 3 bay workshop w-glass rollup doors, & RV-Boat garage. Have a mother-in-law or child moving back in? An added 600 sqft apartment that is off of workshop is designed w-full bath & kitchen, you will never have to worry about crowded space! Got a green thumb? Enjoy the adorable greenhouse. Too much to list! Call today!
Sold
Price Unknown
619 W Oakdale St, Keene, TX 76059
3beds
3,435sqft
Single Family Residence
Built in 2018
5.03 Acres Lot
$-- Zestimate®
$--/sqft
$3,741 Estimated rent
Home value
Not available
Estimated sales range
Not available
$3,741/mo
Zestimate® history
Owner options
List your home for rent
$3,741/mo
Rent Zestimate®
Find your next renter with Zillow Rental Manager. Plus, with online applications, you can quickly screen prospective tenants – for free.
$3,741/mo
Rent Zestimate®
Refinance and save
Refinancing to a lower rate could help reduce your monthly payments and save thousands over the life of the loan.
Explore your selling options
Work with a Zillow partner agent
Leverage their expertise and Zillow's premium Showcase listings to get your home seen by more buyers.
Get startedList with your own agent
Get your home in front of millions of buyers by listing it on Zillow.
Learn how to do itSell it yourself
Take full control of how buyers see your home on Zillow by listing For Sale by Owner (FSBO).
List your homeWhat's special
Zillow last checked:
Listing updated:
Listed by:
Wendy Waddell 0475687 817-825-8293,
Charitable Realty 817-825-8293,
Jessica Robertson 817-296-6817,
Charitable Realty
Bought with:
Beth Jones
Monument Realty
Source: NTREIS,MLS#: 20413828
Facts & features
Interior
Bedrooms & bathrooms
- Bedrooms: 3
- Bathrooms: 3
- Full bathrooms: 2
- 1/2 bathrooms: 1
Primary bedroom
- Features: Closet Cabinetry, Fireplace, Hollywood Bath
- Level: First
- Dimensions: 17 x 17
Bedroom
- Features: Ceiling Fan(s), Split Bedrooms, Walk-In Closet(s)
- Level: First
- Dimensions: 12 x 12
Bedroom
- Features: Ceiling Fan(s), Split Bedrooms, Walk-In Closet(s)
- Level: First
- Dimensions: 12 x 12
Primary bathroom
- Features: Built-in Features, Double Vanity, En Suite Bathroom, Granite Counters, Garden Tub/Roman Tub, Hollywood Bath, Jetted Tub, Linen Closet, Stone Counters, Separate Shower
- Level: First
- Dimensions: 11 x 12
Bonus room
- Features: Ceiling Fan(s)
- Level: First
- Dimensions: 11 x 14
Dining room
- Level: First
- Dimensions: 17 x 11
Other
- Features: Built-in Features, Dual Sinks, Granite Counters, Jack and Jill Bath
- Level: First
Half bath
- Features: Granite Counters
- Level: First
- Dimensions: 5 x 5
Kitchen
- Features: Breakfast Bar, Built-in Features, Butler's Pantry, Granite Counters, Kitchen Island, Pantry, Pot Filler, Stone Counters, Walk-In Pantry
- Level: First
- Dimensions: 11 x 16
Living room
- Features: Fireplace
- Level: First
Media room
- Features: Built-in Features, Ceiling Fan(s)
- Level: First
Utility room
- Features: Built-in Features, Utility Room, Utility Sink
- Level: First
- Dimensions: 9 x 7
Heating
- Central, Fireplace(s), Propane
Cooling
- Central Air, Ceiling Fan(s), Electric, Wall Unit(s)
Appliances
- Included: Built-In Gas Range, Built-In Refrigerator, Dishwasher, Disposal, Indoor Grill, Microwave, Range, Refrigerator, Some Commercial Grade, Tankless Water Heater, Vented Exhaust Fan, Wine Cooler
- Laundry: Washer Hookup, Electric Dryer Hookup, Laundry in Utility Room
Features
- Wet Bar, Chandelier, Decorative/Designer Lighting Fixtures, Double Vanity, Eat-in Kitchen, Granite Counters, High Speed Internet, Kitchen Island, Open Floorplan, Pantry, Smart Home, Cable TV, Vaulted Ceiling(s), Walk-In Closet(s), Wired for Sound
- Flooring: Tile
- Windows: Window Coverings
- Has basement: No
- Number of fireplaces: 3
- Fireplace features: Bedroom, Gas, Glass Doors, Gas Log, Living Room, Masonry, Primary Bedroom, Outside, Propane
Interior area
- Total interior livable area: 3,435 sqft
Property
Parking
- Total spaces: 6
- Parking features: Additional Parking, Circular Driveway, Concrete, Door-Multi, Driveway, Electric Gate, Garage, Garage Door Opener, Guest, Gated, Inside Entrance, Lighted, Other, Oversized, RV Garage, Garage Faces Side, Secured, Storage, Boat, RV Access/Parking
- Attached garage spaces: 3
- Covered spaces: 6
- Has uncovered spaces: Yes
Features
- Levels: One
- Stories: 1
- Patio & porch: Front Porch, Other, Patio, Covered
- Exterior features: Lighting, Outdoor Living Area, Private Entrance, Private Yard, Rain Gutters, Storage
- Pool features: Cabana, Fenced, Gunite, Heated, In Ground, Pool, Pool Sweep, Pool/Spa Combo, Waterfall, Water Feature
- Has spa: Yes
- Spa features: Hot Tub
- Fencing: Back Yard,Fenced,Full,Front Yard,Gate,Pipe,Stone,Wrought Iron
Lot
- Size: 5.03 Acres
- Features: Acreage, Corner Lot, Pond on Lot, Many Trees, Sprinkler System
- Residential vegetation: Cleared, Grassed, Wooded
Details
- Additional structures: Second Garage, Guest House, Greenhouse, Other, Pergola, Second Residence, RV/Boat Storage, Shed(s), Workshop
- Parcel number: 126363701020
- Other equipment: Generator
Construction
Type & style
- Home type: SingleFamily
- Architectural style: Mediterranean,Detached
- Property subtype: Single Family Residence
- Attached to another structure: Yes
Materials
- Rock, Stone, Stucco
- Foundation: Slab
- Roof: Metal
Condition
- Year built: 2018
Utilities & green energy
- Sewer: Septic Tank
- Water: Public
- Utilities for property: Electricity Available, Electricity Connected, Propane, Septic Available, Water Available, Cable Available
Community & HOA
Community
- Security: Security System Owned, Carbon Monoxide Detector(s), Security Gate, Smoke Detector(s)
- Subdivision: Robinson Estate
HOA
- Has HOA: No
Location
- Region: Keene
Financial & listing details
- Tax assessed value: $8,697
- Annual tax amount: $12,949
- Date on market: 7/1/2024
- Cumulative days on market: 342 days
- Listing terms: Cash,Conventional,1031 Exchange
- Exclusions: "Marks Water Park" Sign, all personal property, 2 safe in garage and craft closet, washer & dryer. All outdoor furnishings.
- Electric utility on property: Yes
Price history
| Date | Event | Price |
|---|---|---|
| 11/6/2024 | Sold | -- |
Source: NTREIS #20413828 Report a problem | ||
| 10/28/2024 | Pending sale | $1,450,000$422/sqft |
Source: NTREIS #20413828 Report a problem | ||
| 7/31/2024 | Contingent | $1,450,000$422/sqft |
Source: NTREIS #20413828 Report a problem | ||
| 2/6/2024 | Price change | $1,450,000-3.3%$422/sqft |
Source: NTREIS #20413828 Report a problem | ||
| 9/9/2023 | Listed for sale | $1,500,000$437/sqft |
Source: NTREIS #20413828 Report a problem | ||
| 9/2/2023 | Listing removed | -- |
Source: NTREIS #20413828 Report a problem | ||
| 8/22/2023 | Listed for sale | $1,500,000$437/sqft |
Source: NTREIS #20413828 Report a problem | ||
Public tax history
| Year | Property taxes | Tax assessment |
|---|---|---|
| 2017 | $253 +0.4% | $8,697 |
| 2016 | $252 | $8,697 |
Find assessor info on the county website
Neighborhood: 76059
Nearby homes
- $843,5004 bd3 ba4.2k sqft619 W Oakdale St, Keene, TX 76059Off Market
- $212,4685 Acres2920 County Road 805, Cleburne, TX 76031Off Market
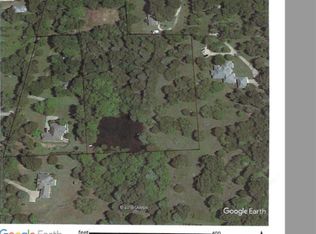
- $184,000-- bd-- ba1.8k sqft615 W Oakdale St, Keene, TX 76059Off Market
- $448,0004 bd3 ba2.3k sqft2920 County Road 805, Keene, TX 76031Off Market
- $707,3004 bd3 ba4.6k sqft613 W Oakdale St, Keene, TX 76059Off Market
- $26,400-- bd-- ba428 sqft624 Lewis Ln, Keene, TX 76059Off Market
- $8,940-- bd-- ba-- sqft2900 County Road 805, Keene, TX 76059Off Market
- $10,100-- bd-- ba-- sqft2900 County Road 805, Keene, TX 76059Off Market
Nearby schools
GreatSchools rating
- 5/10Keene Summit Leadership AcademyGrades: 3-5Distance: 1 mi
- 7/10Keene Junior High SchoolGrades: 6-8Distance: 1.2 mi
- 6/10Keene Wanda R Smith High SchoolGrades: 9-12Distance: 1.3 mi
Schools provided by the listing agent
- Elementary: Keene
- High: Keene
- District: Keene ISD
Source: NTREIS. This data may not be complete. We recommend contacting the local school district to confirm school assignments for this home.
- Texas
- Johnson County
- Keene
- 76059
- 619 W Oakdale St
Nearby cities
Nearby zip codes
Other Keene Topics
