A quality family home like this does not come along often! Originally custom built this 4 bed ranch offers over 2800 finished sqft of living space. Located in a family friendly neighborhood on a 1/3 acre corner lot & just blocks from a city park and nearby schools. This home if perfect for a family who values room to live, grow and entertain. The spacious kitchen provides detailing like crown molding, tiered cabinet heights, plenty of storage and counter space, wood laminate flooring and a dedicated dining space. Both the master bed and 2 secondary main level bedrooms are spacious and filled with natural light. In the finished daylight lower level there is another large rec room, wet bar, 4th bed and bath. You will also find a large unfinished flex space that can easily be finished into a 5th bedroom, exercise room, theatre room, or man/lady cave. Even with all of this finished space there is still tons of storage. Other key details include 3c attached garage, maintenance free composite deck, Geothermal heating/cooling, dual water heaters, water softener, radon protection system, backyard shed and/or playhouse. All appliances including washer/dryer will stay.
Sold for $409,900
$409,900
619 W Pine Ave, Norwalk, IA 50211
4beds
1,616sqft
Single Family Residence
Built in 2009
0.32 Acres Lot
$409,800 Zestimate®
$254/sqft
$2,502 Estimated rent
Home value
$409,800
$389,000 - $430,000
$2,502/mo
Zestimate® history
Owner options
List your home for rent
$2,502/mo
Rent Zestimate®
Find your next renter with Zillow Rental Manager. Plus, with online applications, you can quickly screen prospective tenants – for free.
$2,502/mo
Rent Zestimate®
Refinance and save
$2,774/mo
Est. payment
Refinancing to a lower rate could help reduce your monthly payments and save thousands over the life of the loan.
$2,774/mo
Est. payment
Explore your selling options
Work with a Zillow partner agent
Leverage their expertise and Zillow's premium Showcase listings to get your home seen by more buyers.
Get startedList with your own agent
Get your home in front of millions of buyers by listing it on Zillow.
Learn how to do itSell it yourself
Take full control of how buyers see your home on Zillow by listing For Sale by Owner (FSBO).
List your homeWhat's special
Wet barFinished daylight lower levelLarge rec roomTons of storageDedicated dining spaceWood laminate flooringCrown molding
Zillow last checked:
Listing updated:
Listed by:
Lisa McDaniel (515)419-7295,
RE/MAX Concepts,
Jim McDaniel 515-554-5704,
RE/MAX Concepts
Bought with:
Adam Bugbee
Real Broker, LLC
Source: DMMLS,MLS#: 738305 Originating MLS: Des Moines Area Association of REALTORS
Originating MLS: Des Moines Area Association of REALTORSFacts & features
Interior
Bedrooms & bathrooms
- Bedrooms: 4
- Bathrooms: 3
- Full bathrooms: 2
- 3/4 bathrooms: 1
- Main level bedrooms: 3
Heating
- Electric, Forced Air, Gas
Cooling
- Geothermal
Appliances
- Included: Dryer, Dishwasher, Microwave, Refrigerator, Stove, Washer
- Laundry: Main Level
Features
- Wet Bar, Dining Area, Window Treatments
- Flooring: Carpet, Laminate, Tile
- Basement: Daylight,Finished
- Has fireplace: Yes
- Fireplace features: Gas, Vented
Interior area
- Total structure area: 1,616
- Total interior livable area: 1,616 sqft
- Finished area below ground: 750
Property
Parking
- Total spaces: 3
- Parking features: Attached, Garage, Three Car Garage
- Attached garage spaces: 3
Accessibility
- Accessibility features: Grab Bars
Features
- Stories: 1
- Patio & porch: Deck
- Exterior features: Deck, Storage
Lot
- Size: 0.32 Acres
- Dimensions: 93 x 147
- Features: Corner Lot
Details
- Additional structures: Storage
- Parcel number: 63225030010
- Zoning: Res
Construction
Type & style
- Home type: SingleFamily
- Architectural style: Ranch,Traditional
- Property subtype: Single Family Residence
Materials
- Stone, Vinyl Siding
- Foundation: Poured
- Roof: Asphalt,Shingle
Condition
- Year built: 2009
Utilities & green energy
- Sewer: Public Sewer
- Water: Public
Community & HOA
Community
- Security: Smoke Detector(s)
HOA
- Has HOA: No
Location
- Region: Norwalk
Financial & listing details
- Price per square foot: $254/sqft
- Tax assessed value: $378,900
- Annual tax amount: $6,320
- Date on market: 4/13/2026
- Cumulative days on market: 3 days
- Listing terms: Cash,Conventional,FHA,VA Loan
- Road surface type: Concrete
Price history
| Date | Event | Price |
|---|---|---|
| 6/12/2026 | Sold | $409,900$254/sqft |
Source:  DMMLS #738305 Report a problem DMMLS #738305 Report a problem | ||
| 4/29/2026 | Pending sale | $409,900$254/sqft |
Source: DMMLS #738305 Report a problem | ||
| 4/27/2026 | Listed for sale | $409,900$254/sqft |
Source: DMMLS #738305 Report a problem | ||
| 4/15/2026 | Pending sale | $409,900$254/sqft |
Source: DMMLS #738305 Report a problem | ||
| 4/13/2026 | Listed for sale | $409,900+41.8%$254/sqft |
Source: DMMLS #738305 Report a problem | ||
| 3/24/2021 | Listing removed | -- |
Source: Owner Report a problem | ||
| 11/13/2011 | Listing removed | $289,000$179/sqft |
Source: Owner Report a problem | ||
| 8/4/2011 | Listed for sale | $289,000+1.4%$179/sqft |
Source: Owner Report a problem | ||
| 6/23/2011 | Sold | $284,875+2.1%$176/sqft |
Source: Public Record Report a problem | ||
| 11/4/2009 | Sold | $279,000+475.3%$173/sqft |
Source: Public Record Report a problem | ||
| 9/18/2008 | Sold | $48,500$30/sqft |
Source: Public Record Report a problem | ||
Public tax history
| Year | Property taxes | Tax assessment |
|---|---|---|
| 2025 | $6,320 -1.7% | $378,900 +3% |
| 2024 | $6,432 -3.5% | $367,800 |
| 2023 | $6,668 +0.3% | $367,800 +18.5% |
| 2022 | $6,646 +7.3% | $310,400 |
| 2021 | $6,192 -1.6% | $310,400 +13.4% |
| 2020 | $6,295 -2.1% | $273,700 |
| 2019 | $6,427 -0.6% | $273,700 +1.5% |
| 2018 | $6,468 +7.4% | $269,700 |
| 2017 | $6,024 -2.9% | $269,700 |
| 2016 | $6,206 | -- |
| 2015 | $6,206 | $270,300 +33.5% |
| 2014 | $6,206 +44.5% | $202,400 |
| 2013 | $4,296 +1.4% | -- |
| 2012 | $4,236 +1.8% | -- |
| 2011 | $4,160 +103900% | -- |
| 2010 | $4 | -- |
Find assessor info on the county website
Neighborhood: 50211
Nearby homes
- $404,9004 bd3 ba1.6k sqft613 W Pine Ave, Norwalk, IA 50211Off Market
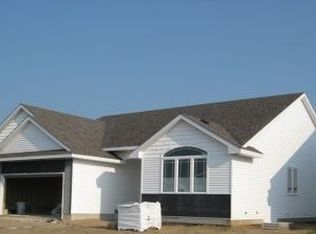
- $355,0004 bd4 ba1.7k sqft651 W Pine Ave, Norwalk, IA 50211Sold

- $359,9004 bd3 ba1.7k sqft725 Bradford Dr, Norwalk, IA 50211Off Market
- $418,6003 bd3 ba1.6k sqft609 W Pine Ave, Norwalk, IA 50211Off Market
- $385,9004 bd3 ba1.4k sqft636 W Pine Ave, Norwalk, IA 50211Off Market
- $377,6003 bd2 ba1.6k sqft510 Orchard Hills Dr, Norwalk, IA 50211Off Market
- $--3 bd2 ba1.4k sqft636 Pine Ave, Norwalk, IA 50211Off Market
- $234,4002 bd1 ba1.4k sqft601 Ochard Hills Dr 10001, Norwalk, IA 50211Off Market
Nearby schools
GreatSchools rating
- 9/10Orchard Hills ElementaryGrades: 2-3Distance: 0.4 mi
- 6/10Norwalk Middle SchoolGrades: 6-8Distance: 1.3 mi
- 8/10Norwalk Senior High SchoolGrades: 9-12Distance: 1.3 mi
Schools provided by the listing agent
- District: Norwalk
Source: DMMLS. This data may not be complete. We recommend contacting the local school district to confirm school assignments for this home.


Get pre-qualified for a loan
At Zillow Home Loans, we can pre-qualify you in as little as 5 minutes with no impact to your credit score.An equal housing lender. NMLS #10287.
Sell for more on Zillow
Get a Zillow Showcase℠ listing at no additional cost and you could sell for .
$409,800
2% more
+$8,196
With Zillow Showcase(estimated)
$417,996
- Iowa
- Warren County
- Norwalk
- 50211
- 619 W Pine Ave
Nearby cities
Nearby zip codes
Other Norwalk Topics
