Look no further! This wonderful home has it all in the new Haven Community of Chandler. Be welcomed by the bright living room w/recessed lighting, wood tile plank floor in all the right places, & a side patio. Fantastic family room filled w/natural light w/ balcony access where you can enjoy your morning coffee. Magazine cover kitchen showcases a plethora of white cabinets w/crown molding, upgraded counters, SS appliances, pantry, & pendant lights over the center island. The den is ideal flex space for an office or a teen room. Owner's retreat enjoys a luxurious ensuite w/dual sinks, & a walk-in closet. Relax in the perfectly sized backyard w/paver patio, and grass turf.
Sold for $520,000
$520,000
619 W WINCHESTER Drive, Chandler, AZ 85286
3beds
4baths
2,565sqft
Single Family Residence
Built in 2020
2,030 Square Feet Lot
$509,800 Zestimate®
$203/sqft
$3,255 Estimated rent
Home value
$509,800
$464,000 - $561,000
$3,255/mo
Zestimate® history
Owner options
List your home for rent
$3,255/mo
Rent Zestimate®
Find your next renter with Zillow Rental Manager. Plus, with online applications, you can quickly screen prospective tenants – for free.
$3,255/mo
Rent Zestimate®
Refinance and save
$3,140/mo
Est. payment
Refinancing to a lower rate could help reduce your monthly payments and save thousands over the life of the loan.
$3,140/mo
Est. payment
Explore your selling options
Work with a Zillow partner agent
Leverage their expertise and Zillow's premium Showcase listings to get your home seen by more buyers.
Get startedList with your own agent
Get your home in front of millions of buyers by listing it on Zillow.
Learn how to do itSell it yourself
Take full control of how buyers see your home on Zillow by listing For Sale by Owner (FSBO).
List your homeWhat's special
Grass turfBalcony accessCenter islandRecessed lightingWhite cabinetsSs appliancesNatural light
Zillow last checked:
Listing updated:
Listed by:
Michael Silver 480-570-4229,
RE/MAX Alliance Group
Bought with:
Mario Beltran Espinoza, SA654858000
eXp Realty
Ruben Luna, SA558959000
eXp Realty
Source: ARMLS,MLS#: 6782619
Facts & features
Interior
Bedrooms & bathrooms
- Bedrooms: 3
- Bathrooms: 4
Heating
- Natural Gas
Cooling
- Central Air, Ceiling Fan(s), ENERGY STAR Qualified Equipment, Programmable Thmstat
Appliances
- Included: Gas Cooktop
Features
- High Speed Internet, Double Vanity, Upstairs, Eat-in Kitchen, Breakfast Bar, 9+ Flat Ceilings, Kitchen Island, Full Bth Master Bdrm, Separate Shwr & Tub
- Flooring: Carpet, Tile
- Windows: Low Emissivity Windows, Double Pane Windows, ENERGY STAR Qualified Windows, Vinyl Frame
- Has basement: No
Interior area
- Total structure area: 2,565
- Total interior livable area: 2,565 sqft
Property
Parking
- Total spaces: 4
- Parking features: Garage Door Opener, Direct Access
- Garage spaces: 2
- Uncovered spaces: 2
Features
- Stories: 3
- Patio & porch: Patio
- Exterior features: Balcony, Private Yard
- Pool features: None
- Spa features: None
- Fencing: Block
Lot
- Size: 2,030 Square Feet
- Features: Gravel/Stone Front, Gravel/Stone Back, Synthetic Grass Back
Details
- Parcel number: 30327769
Construction
Type & style
- Home type: SingleFamily
- Architectural style: Contemporary
- Property subtype: Single Family Residence
Materials
- Stucco, Wood Frame, Painted
- Roof: Tile
Condition
- Year built: 2020
Details
- Builder name: Mattamy Homes
Utilities & green energy
- Sewer: Public Sewer
- Water: City Water
Green energy
- Energy efficient items: Multi-Zones
Community & HOA
Community
- Features: Gated, Community Spa, Community Spa Htd, Community Pool, Near Bus Stop, Playground, Fitness Center
- Subdivision: HAVEN PHASE 2
HOA
- Has HOA: Yes
- Services included: Maintenance Grounds, Front Yard Maint, Trash
- HOA fee: $117 monthly
- HOA name: Haven Community
- HOA phone: 480-422-0888
Location
- Region: Chandler
Financial & listing details
- Price per square foot: $203/sqft
- Tax assessed value: $489,800
- Annual tax amount: $2,520
- Date on market: 11/15/2024
- Cumulative days on market: 68 days
- Listing terms: Cash,FannieMae (HomePath),Conventional,1031 Exchange,FHA,VA Loan
- Ownership: Fee Simple
Price history
| Date | Event | Price |
|---|---|---|
| 2/21/2025 | Sold | $520,000-3.7%$203/sqft |
Source:  ARMLS #6782619 Report a problem ARMLS #6782619 Report a problem | ||
| 1/23/2025 | Pending sale | $539,990$211/sqft |
Source: ARMLS #6782619 Report a problem | ||
| 1/9/2025 | Price change | $539,990-1.8%$211/sqft |
Source: ARMLS #6782619 Report a problem | ||
| 11/15/2024 | Listed for sale | $550,000+39.9%$214/sqft |
Source: ARMLS #6782619 Report a problem | ||
| 10/25/2023 | Listing removed | -- |
Source: ARMLS #6610141 Report a problem | ||
| 10/16/2023 | Price change | $2,700-1.8%$1/sqft |
Source: ARMLS #6610141 Report a problem | ||
| 9/27/2023 | Listed for rent | $2,750+2%$1/sqft |
Source: ARMLS #6610141 Report a problem | ||
| 2/25/2022 | Listing removed | -- |
Source:  RE/MAX International Report a problem RE/MAX International Report a problem | ||
| 2/23/2022 | Listed for rent | $2,695$1/sqft |
Source: RE/MAX International #6359051 Report a problem | ||
| 6/1/2020 | Sold | $393,110$153/sqft |
Source: Public Record Report a problem | ||
Public tax history
| Year | Property taxes | Tax assessment |
|---|---|---|
| 2025 | $2,120 -15.4% | $48,980 -8.2% |
| 2024 | $2,507 -3.4% | $53,360 +103.6% |
| 2023 | $2,594 +2.7% | $26,207 -25.8% |
| 2022 | $2,525 +1262.9% | $35,310 +2.5% |
| 2021 | $185 -32.2% | $34,450 +1108.8% |
| 2020 | $273 | $2,850 -26.7% |
| 2019 | -- | $3,890 |
Find assessor info on the county website
Neighborhood: 85286
Nearby homes
- $498,500-- bd4 ba2k sqft625 W Winchester Dr, Chandler, AZ 85286Off Market
- $565,0004 bd4 ba2.5k sqft613 W Winchester Dr, Chandler, AZ 85286Sold

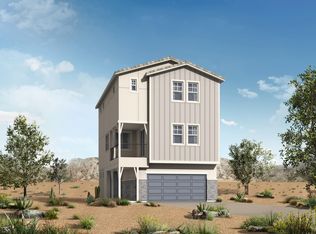
- $497,2004 bd3 ba2.5k sqft618 W Flintlock Way, Chandler, AZ 85286Off Market
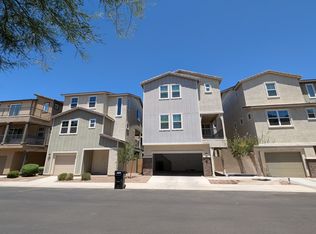
- $552,3004 bd4 ba2.5k sqft624 W Flintlock Way, Chandler, AZ 85286Off Market
- $455,5003 bd3 ba1.7k sqft630 W Flintlock Way, Chandler, AZ 85225Off Market
- $515,0004 bd4 ba2k sqft612 W Flintlock Way, Chandler, AZ 85286Sold
- $520,0003 bd4 ba1.8k sqft631 W Winchester Dr, Chandler, AZ 85286Sold
- $534,200-- bd4 ba2.5k sqft607 W Winchester Dr, Chandler, AZ 85286Off Market
Nearby schools
GreatSchools rating
- 5/10Frye Elementary SchoolGrades: PK-6Distance: 1.3 mi
- 7/10Bogle Junior High SchoolGrades: 7-8Distance: 2.1 mi
- 9/10Hamilton High SchoolGrades: 8-12Distance: 2.5 mi
Schools provided by the listing agent
- Elementary: Frye Elementary School
- Middle: Bogle Junior High School
- High: Hamilton High School
- District: Chandler Unified District
Source: ARMLS. This data may not be complete. We recommend contacting the local school district to confirm school assignments for this home.
Get a cash offer in 3 minutes
Find out how much your home could sell for in as little as 3 minutes with a no-obligation cash offer.
Estimated market value
$509,800
Get a cash offer in 3 minutes
Find out how much your home could sell for in as little as 3 minutes with a no-obligation cash offer.
Estimated market value
$509,800
- Arizona
- Maricopa County
- Chandler
- 85286
- 619 W WINCHESTER Drive
Nearby cities
Nearby neighborhoods
Nearby zip codes
Other Chandler Topics
