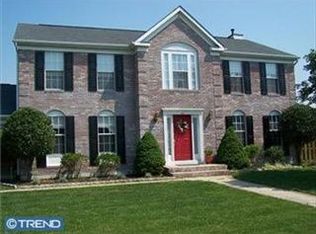
Welcome Home to this beautiful Colonial in the highly desirable Maple Grove neighborhood. This spacious 4-bedroom, 2.5-bath home offers a bright and inviting layout, perfect for both everyday living and entertaining. The expansive living room provides plenty of space to host gatherings, while the sun-drenched dining room, framed by oversized windows, creates a warm and welcoming atmosphere for family meals and special occasions. The kitchen is as functional as it is stylish, featuring a breakfast bar with marble countertops, charming pendant lighting, shiplap accents, and a generous pantry. It opens to the cozy family room, where a wood-burning fireplace and French doors offer both comfort and easy access to the backyard for seamless indoor-outdoor living. Upstairs, the primary suite includes a walk-in closet and a beautifully renovated bath with tile flooring. Three additional bedrooms are all generously sized and offer excellent closet space. The finished basement adds even more living space—ideal for a home office, gym, playroom, or media area. Step outside to a backyard that truly sets this home apart—featuring a raised concrete patio with beautiful garden bed, brick columns, globe lights, and a fire pit, for those cozy evenings. Step down onto the stamped conctete patio overlooking blooming daffodils and dogwood trees, and a fully fenced yard with an in-ground sprinkler system on a separate water meter for added savings. The one car garage offers shelving for additional storage needs and an oversized driveway. Additional upgrades include newer carpeting, fresh paint, replacement windows (2021, with transferable warranty), a tankless water heater (2017), roof (2013), 200-amp electric, and HVAC system (2009). This home checks all the boxes—space, charm, smart upgrades, and an outdoor retreat that’s perfect for relaxing or entertaining. Don’t miss your chance to make it yours!
Sold for $596,000
$596,000
619 Walden Way, Lumberton, NJ 08048
4beds
2,514sqft
Single Family Residence
Built in 1993
-- sqft lot
$620,800 Zestimate®
$237/sqft
$3,581 Estimated rent
Home value
$620,800
$559,000 - $683,000
$3,581/mo
Zestimate® history
Owner options
List your home for rent
$3,581/mo
Rent Zestimate®
Find your next renter with Zillow Rental Manager. Plus, with online applications, you can quickly screen prospective tenants – for free.
$3,581/mo
Rent Zestimate®
Refinance and save
$4,340/mo
Est. payment
Refinancing to a lower rate could help reduce your monthly payments and save thousands over the life of the loan.
$4,340/mo
Est. payment
Explore your selling options
Work with a Zillow partner agent
Leverage their expertise and Zillow's premium Showcase listings to get your home seen by more buyers.
Get startedList with your own agent
Get your home in front of millions of buyers by listing it on Zillow.
Learn how to do itSell it yourself
Take full control of how buyers see your home on Zillow by listing For Sale by Owner (FSBO).
List your homeWhat's special
Wood-burning fireplaceFinished basementOversized drivewayOutdoor retreatFrench doorsOversized windowsNewer carpeting
Zillow last checked:
Listing updated:
Listed by:
Constance Curci 856-905-8751,
RE/MAX Of Cherry Hill
Bought with:
Chris Twardy, 1540241
BHHS Fox & Roach-Mt Laurel
Source: Bright MLS,MLS#: NJBL2085228
Facts & features
Interior
Bedrooms & bathrooms
- Bedrooms: 4
- Bathrooms: 3
- Full bathrooms: 2
- 1/2 bathrooms: 1
- Main level bathrooms: 1
Rooms
- Room types: Living Room, Dining Room, Primary Bedroom, Bedroom 2, Bedroom 3, Bedroom 4, Kitchen, Game Room, Family Room, Exercise Room, Great Room, Laundry, Primary Bathroom, Full Bath
Primary bedroom
- Features: Walk-In Closet(s)
- Level: Upper
Bedroom 2
- Level: Upper
Bedroom 3
- Level: Upper
Bedroom 4
- Level: Upper
Primary bathroom
- Level: Upper
Dining room
- Level: Main
Exercise room
- Level: Lower
Family room
- Level: Main
Other
- Level: Upper
Game room
- Level: Lower
Great room
- Level: Lower
Kitchen
- Level: Main
Laundry
- Level: Lower
Living room
- Level: Main
Heating
- Forced Air, Natural Gas
Cooling
- Central Air, Electric
Appliances
- Included: Dishwasher, Oven/Range - Gas, Washer, Dryer, Refrigerator, Gas Water Heater, Tankless Water Heater
- Laundry: In Basement, Has Laundry, Laundry Room
Features
- Bathroom - Tub Shower, Formal/Separate Dining Room, Eat-in Kitchen, Primary Bath(s), Crown Molding, Breakfast Area, Ceiling Fan(s)
- Flooring: Carpet, Ceramic Tile, Tile/Brick
- Basement: Finished,Full,Interior Entry
- Number of fireplaces: 1
- Fireplace features: Brick, Wood Burning
Interior area
- Total structure area: 2,514
- Total interior livable area: 2,514 sqft
- Finished area above ground: 1,914
- Finished area below ground: 600
Property
Parking
- Total spaces: 7
- Parking features: Garage Faces Front, Attached, Driveway
- Attached garage spaces: 1
- Uncovered spaces: 6
Accessibility
- Accessibility features: None
Features
- Levels: Two
- Stories: 2
- Patio & porch: Patio, Porch
- Exterior features: Underground Lawn Sprinkler
- Pool features: None
- Fencing: Full
Lot
- Dimensions: 80.00 x 0.00
- Features: Rear Yard
Details
- Additional structures: Above Grade, Below Grade
- Parcel number: 1700019 4800017
- Zoning: R2.5
- Special conditions: Standard
Construction
Type & style
- Home type: SingleFamily
- Architectural style: Colonial
- Property subtype: Single Family Residence
Materials
- Vinyl Siding
- Foundation: Block
Condition
- Very Good
- New construction: No
- Year built: 1993
Utilities & green energy
- Sewer: Public Sewer
- Water: Public
Community & HOA
Community
- Subdivision: Maple Grove
HOA
- Has HOA: No
Location
- Region: Lumberton
- Municipality: LUMBERTON TWP
Financial & listing details
- Price per square foot: $237/sqft
- Tax assessed value: $325,000
- Annual tax amount: $8,651
- Date on market: 5/29/2025
- Listing agreement: Exclusive Right To Sell
- Listing terms: Cash,Conventional,FHA,VA Loan
- Inclusions: Refrigerator, Washer, Dryer, Garden Bed On Patio, Fire Pit On Patio
- Exclusions: Master Bedroom Black Shelf And Deck Lights
- Ownership: Fee Simple
Price history
| Date | Event | Price |
|---|---|---|
| 7/31/2025 | Sold | $596,000+14.6%$237/sqft |
Source:  Bright MLS #NJBL2085228 Report a problem Bright MLS #NJBL2085228 Report a problem | ||
| 6/9/2025 | Pending sale | $520,000$207/sqft |
Source: Bright MLS #NJBL2085228 Report a problem | ||
| 6/2/2025 | Contingent | $520,000$207/sqft |
Source: Bright MLS #NJBL2085228 Report a problem | ||
| 5/29/2025 | Listed for sale | $520,000$207/sqft |
Source: Bright MLS #NJBL2085228 Report a problem | ||
Public tax history
| Year | Property taxes | Tax assessment |
|---|---|---|
| 2025 | $8,652 +6.4% | $325,000 |
| 2024 | $8,135 | $325,000 |
| 2023 | -- | $325,000 |
| 2022 | $7,946 +0.3% | $325,000 |
| 2021 | $7,924 +2% | $325,000 |
| 2020 | $7,768 +1.5% | $325,000 |
| 2019 | $7,651 +1.9% | $325,000 |
| 2018 | $7,508 +2.2% | $325,000 |
| 2017 | $7,345 +0.8% | $325,000 |
| 2016 | $7,290 +3.9% | $325,000 |
| 2015 | $7,014 0% | $325,000 |
| 2014 | $7,017 +0.7% | $325,000 |
| 2013 | $6,971 +4.7% | $325,000 |
| 2012 | $6,656 +0.3% | $325,000 |
| 2011 | $6,633 +2.8% | $325,000 |
| 2010 | $6,451 +0.7% | $325,000 |
| 2009 | $6,406 +2.7% | $325,000 |
| 2008 | $6,240 +8.3% | $325,000 |
| 2007 | $5,760 +4.8% | $325,000 +100.4% |
| 2006 | $5,495 -0.8% | $162,200 |
| 2005 | $5,539 +21.1% | $162,200 |
| 2004 | $4,574 | $162,200 |
Find assessor info on the county website
Neighborhood: 08048
Nearby homes
- $528,500-- bd-- ba1.8k sqft617 Walden Way, Lumberton, NJ 08048Off Market
- $592,2005 bd2 ba1 sqft621 Walden Way, Lumberton, NJ 08048Off Market
- $522,3004 bd2 ba1.8k sqft734 Henderson Rd, Lumberton, NJ 08048Off Market
- $537,300-- bd-- ba2.1k sqft422 Maple Grove Blvd, Lumberton, NJ 08048Off Market
- $579,5004 bd3 ba2.1k sqft615 Walden Way, Lumberton, NJ 08048Off Market
- $599,1004 bd3 ba2.2k sqft420 Maple Grove Blvd, Lumberton, NJ 08048Off Market
- $594,7005 bd2 ba2.3k sqft424 Maple Grove Blvd, Lumberton, NJ 08048Off Market
- $535,0004 bd3 ba2.7k sqft618 Walden Way, Lumberton, NJ 08048Sold
Nearby schools
GreatSchools rating
- 5/10Bobbys Run SchoolGrades: 2-5Distance: 0.3 mi
- 4/10Lumberton Middle SchoolGrades: 6-8Distance: 0.3 mi
- 4/10Rancocas Valley Regional High SchoolGrades: 9-12Distance: 2.1 mi
Schools provided by the listing agent
- District: Rancocas Valley Regional Schools
Source: Bright MLS. This data may not be complete. We recommend contacting the local school district to confirm school assignments for this home.
Get a cash offer in 3 minutes
Find out how much your home could sell for in as little as 3 minutes with a no-obligation cash offer.
Estimated market value
$620,800
Get a cash offer in 3 minutes
Find out how much your home could sell for in as little as 3 minutes with a no-obligation cash offer.
Estimated market value
$620,800
- New Jersey
- Burlington County
- Lumberton Township
- 08048
- 619 Walden Way
Nearby cities
Nearby zip codes
Other Lumberton Township Topics
- Apartments for Rent in 08048
- Houses for Sale in 08048
- Houses for Rent in 08048
- 08048 Real Estate
- Lumberton Township Condos
- Houses for Sale in Lumberton Township
- Newest Listings in Lumberton Township
- Lumberton Township Home Values
- Lumberton Township Real Estate Agents
- Lumberton Township Refinance
- Lumberton Township Mortgage Rates
